








Description
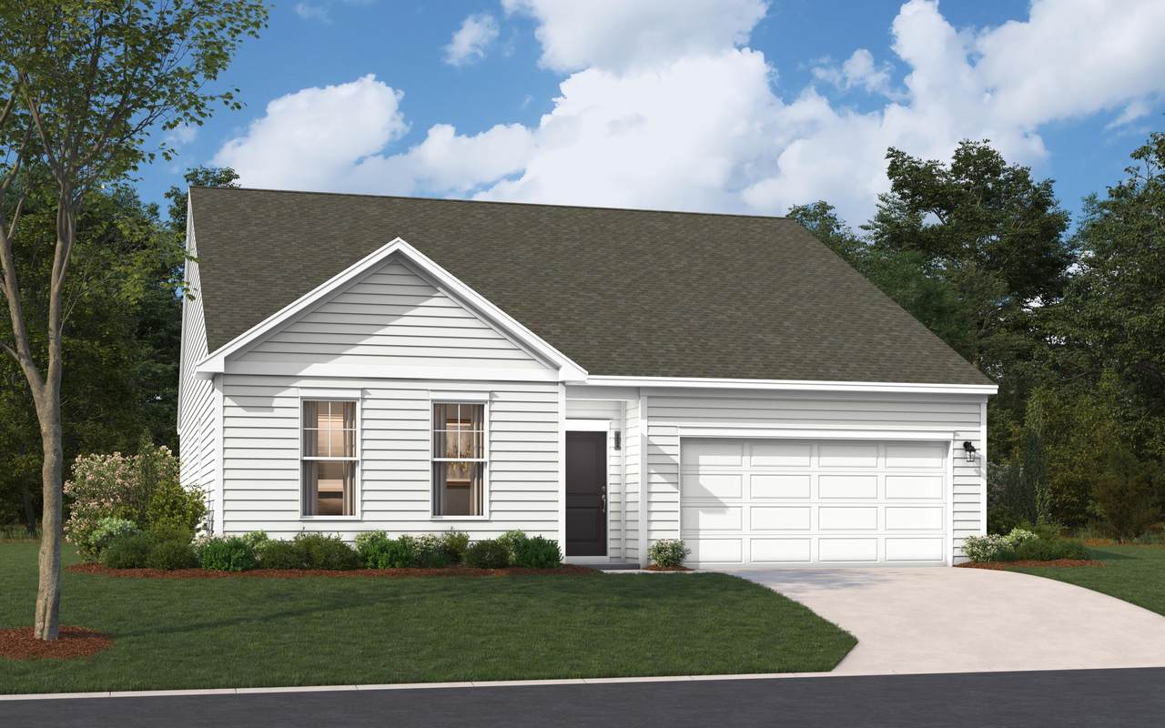
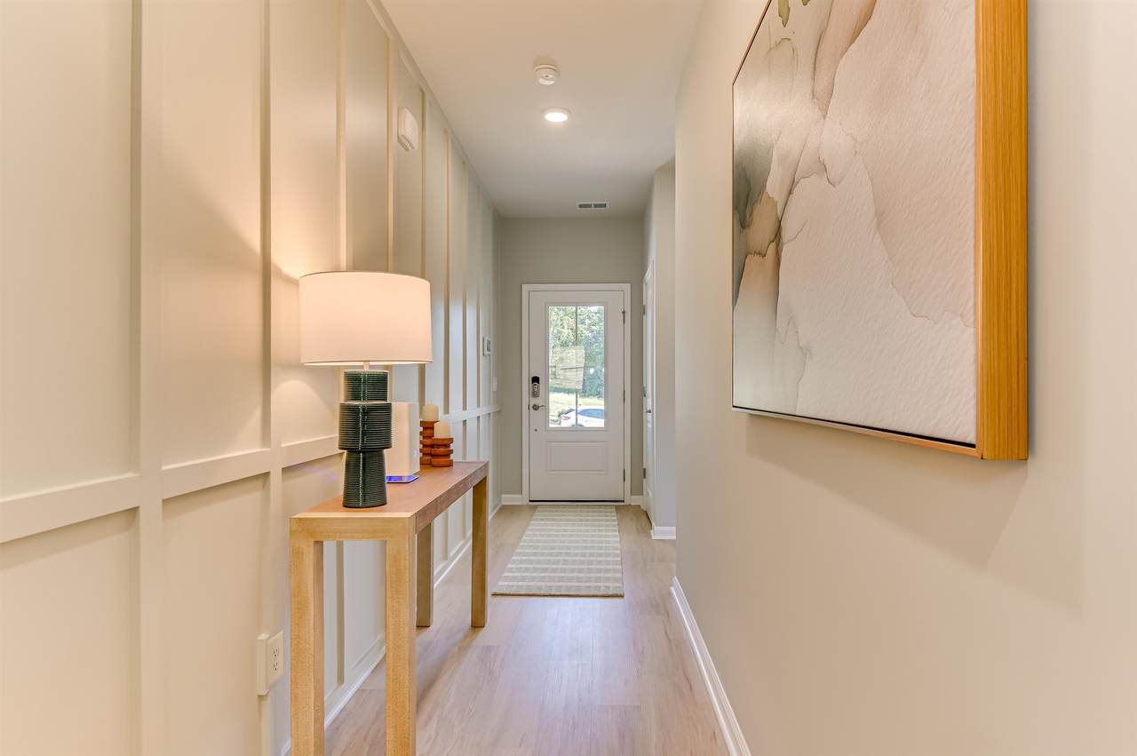
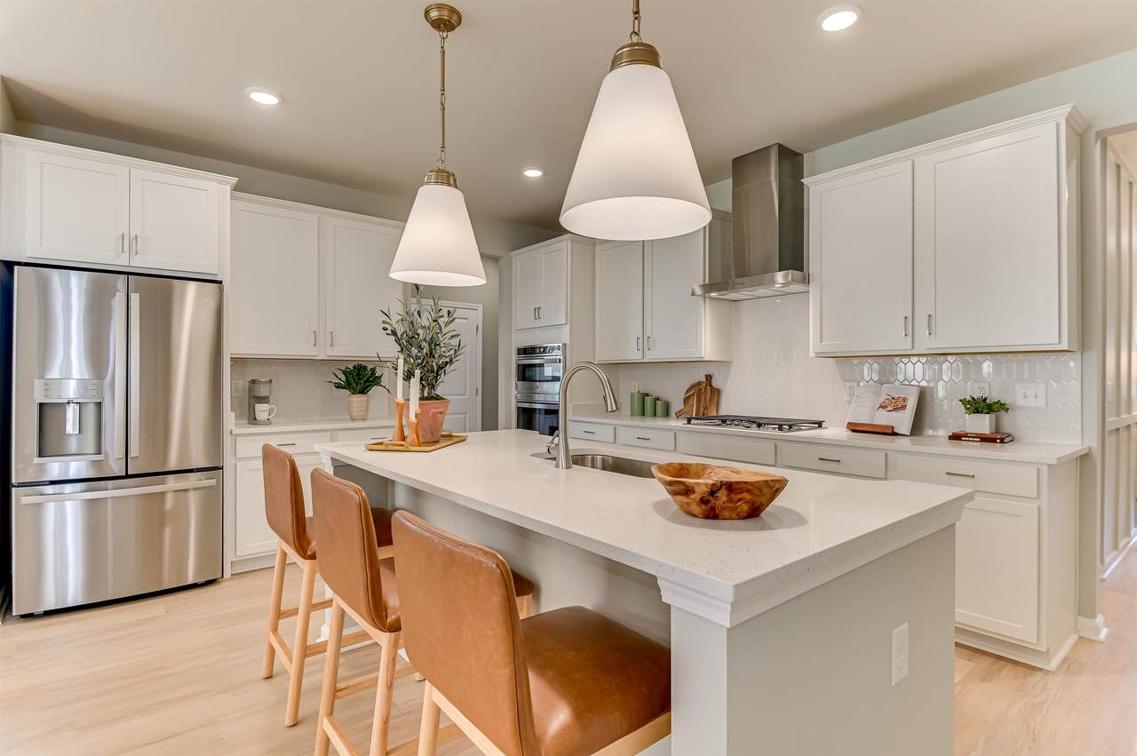
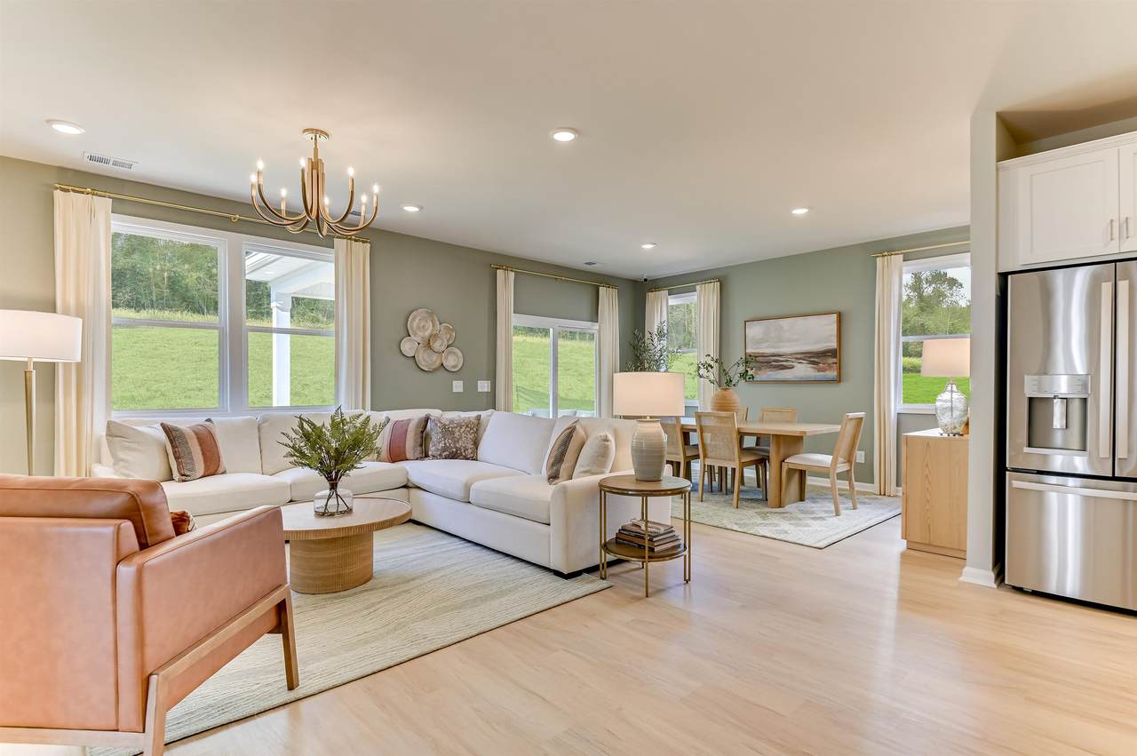
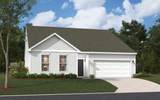
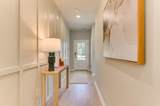
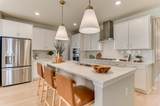
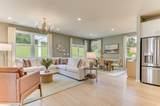
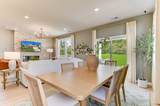
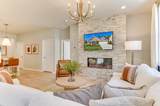
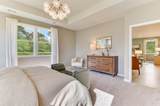
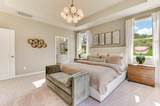
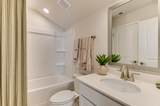
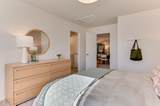
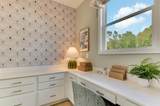
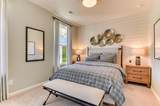
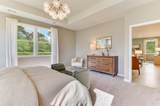
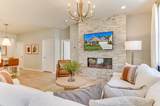
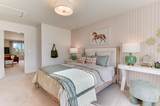
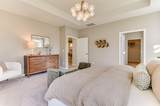
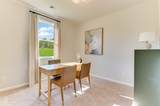
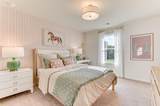
} Introducing the Easton, a fresh and sophisticated home designed around spacious living, effortless functionality, and standout details. Offering approximately 1,897 heated square feet, this inviting floor plan features 3 bedrooms, 2 bathrooms, a 2-car garage, and a convenient pocket office that provides the perfect dedicated workspace without sacrificing valuable living space. The gourmet kitchen is the heart of the home, offering a beautifully appointed space that flows seamlessly into the open living area. An elegant electric fireplace anchors the main living space, creating a warm and welcoming focal point that adds both ambiance and modern style. The impressive primary suite offers a relaxing escape, highlighted by a distinctive box tray ceiling that adds dimension and architectural interest. Two additional bedrooms provide comfortable accommodations for family or guests, while the pocket office is ideal for working remotely, managing everyday tasks, or creating a quiet study nook. Extend your living space outdoors with the covered patio, perfect for morning coffee, weekend entertaining, or unwinding at the end of the day. With its gourmet kitchen, electric fireplace, architectural details, versatile spaces, and 1,897 heated square feet of thoughtfully planned living, the Easton delivers a wonderful combination of style, comfort, and functionality. Construction is just beginning, with an estimated completion date of December 2026. Estimated completion dates are subject to change. All measurements and square footage are approximate and not guaranteed; Buyer and Buyer’s Agent to verify. Photos are for illustrative purposes only and may depict a similar home with options, upgrades, colors, or finishes that are not included in this property. Please contact the Sales Center directly for the exact color scheme, interior selections, and features included in this home.
-
3BEDS
-
0.23ACRES
-
2BATHS
-
01/2 BATHS
-
1,897SQFT
-
$156$/SQFT
School Information
Description
} Introducing the Easton, a fresh and sophisticated home designed around spacious living, effortless functionality, and standout details. Offering approximately 1,897 heated square feet, this inviting floor plan features 3 bedrooms, 2 bathrooms, a 2-car garage, and a convenient pocket office that provides the perfect dedicated workspace without sacrificing valuable living space. The gourmet kitchen is the heart of the home, offering a beautifully appointed space that flows seamlessly into the open living area. An elegant electric fireplace anchors the main living space, creating a warm and welcoming focal point that adds both ambiance and modern style. The impressive primary suite offers a relaxing escape, highlighted by a distinctive box tray ceiling that adds dimension and architectural interest. Two additional bedrooms provide comfortable accommodations for family or guests, while the pocket office is ideal for working remotely, managing everyday tasks, or creating a quiet study nook. Extend your living space outdoors with the covered patio, perfect for morning coffee, weekend entertaining, or unwinding at the end of the day. With its gourmet kitchen, electric fireplace, architectural details, versatile spaces, and 1,897 heated square feet of thoughtfully planned living, the Easton delivers a wonderful combination of style, comfort, and functionality. Construction is just beginning, with an estimated completion date of December 2026. Estimated completion dates are subject to change. All measurements and square footage are approximate and not guaranteed; Buyer and Buyer’s Agent to verify. Photos are for illustrative purposes only and may depict a similar home with options, upgrades, colors, or finishes that are not included in this property. Please contact the Sales Center directly for the exact color scheme, interior selections, and features included in this home.
 © 2026 Coastal Carolinas Association of REALTORS® MLS. All rights reserved. IDX information is provided exclusively for consumers' personal, non-commercial use and may not be used for any purpose other than to identify prospective properties consumers may be interested in purchasing. Information is deemed reliable but is not guaranteed accurate by the MLS or Bryant Evans | RE/MAX Southern Shores. The data relating to real estate for sale or lease on this web site comes in part from CCAR. Real estate listings held by brokerage firms other than Bryant Evans | RE/MAX Southern Shores are marked with the CCAR logo or an abbreviated logo and detailed information about them includes the name of the listing broker.
Data last updated: 2026-11-17T09:20:54.967.