
























Description
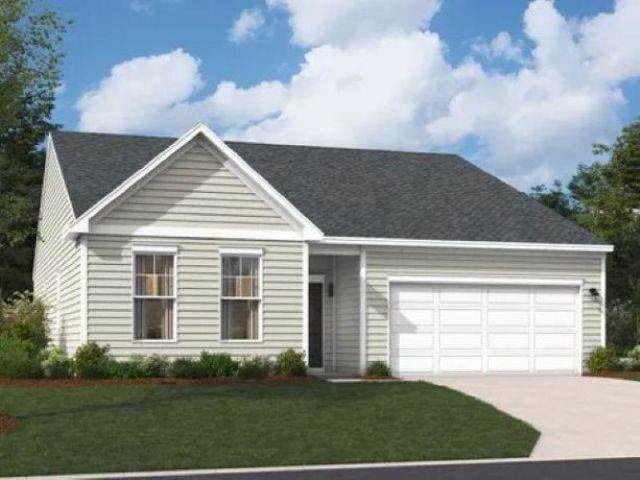
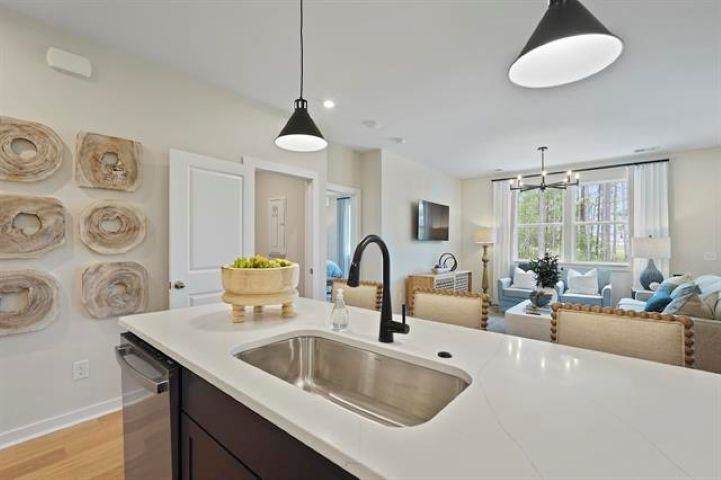
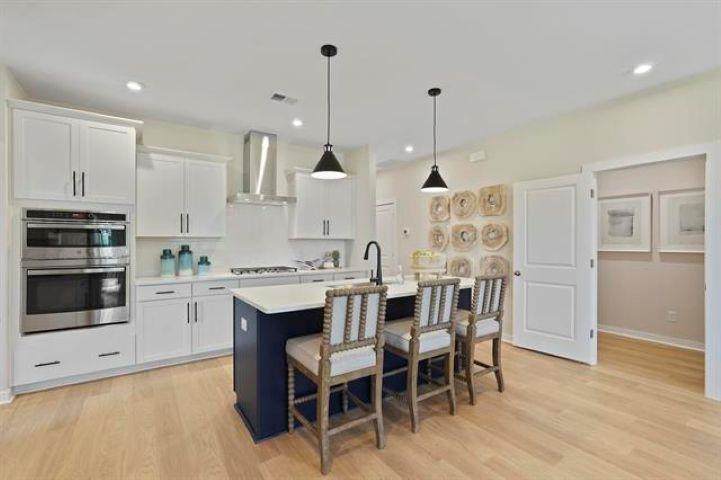
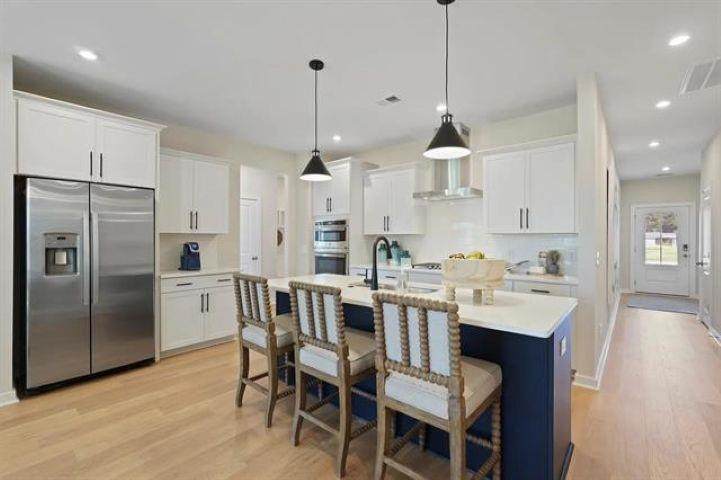
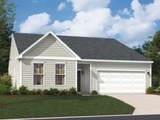
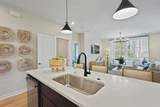
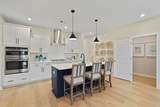
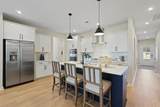
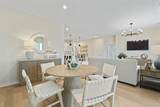
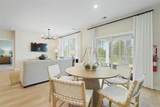
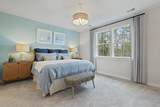
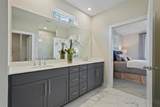
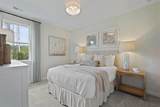
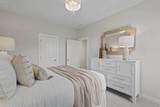
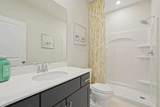
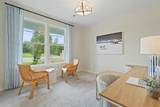
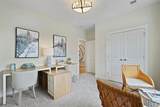
The Quentin floorplan is a single-level layout with three bedrooms, on the main floor, with a finished attic and a 4th bedroom three full baths and 2 car garage. The open kitchen, dining area and family room create a spacious relaxing space, while the Gourmet kitchen features a large island, with pendant lighting, abundant cabinets and countertop space. The drop in range and range hood (vents to the outside) while the wall oven provides a stylish addition and efficient addition to this kitchen. is a the specially designed pocket office and built-in-desk right off of the kitchen is a welcoming space for any activities. The dining room and family areas flow seamlessly to the covered patio. The primary suite is split from the 2 guest bedrooms and are located on the opposite side of the home near the full bath. With it's smart use of space, open living area, and convenient one-level-design with a finished attic space, 4th bedroom and full bath creates comfortable layout for family or guests. With it's smart use of space, open living areas the Quentin is designed to complement a variety of lifestyles. Located in Westfield, Conway SC. Only 73 homesites in this sweet small community with sidewalks, community garden and a planned pickleball course. Come see Conway's best kept secret. The listed sales price reflects the base price of the home. Buyers have the opportunity to personalize their new home by selecting an available floor plan and homesite, along with available structural options, interior and exterior color selections, and any upgrades. The final sales price will be determined by the selected floor plan, applicable homesite/lot premium, structural options, design options, and any additional upgrades chosen by the buyer. Pricing, plans, homesites, options, features, and availability are subject to change without notice. **Photos and/or renderings may be representative and may show optional features or upgrades not included in the base price**. Call for our current incentives and promotions. All room sizes and square footage may vary by plan and should be verified by the buyer or the buyer's agent. Photos shown are of a completed model and are for illustrative purposes only. Colors, features, and finishes may vary. Equal housing opportunity builder.
-
4BEDS
-
0.23ACRES
-
3BATHS
-
01/2 BATHS
-
2,505SQFT
-
$116$/SQFT
School Information
Description
The Quentin floorplan is a single-level layout with three bedrooms, on the main floor, with a finished attic and a 4th bedroom three full baths and 2 car garage. The open kitchen, dining area and family room create a spacious relaxing space, while the Gourmet kitchen features a large island, with pendant lighting, abundant cabinets and countertop space. The drop in range and range hood (vents to the outside) while the wall oven provides a stylish addition and efficient addition to this kitchen. is a the specially designed pocket office and built-in-desk right off of the kitchen is a welcoming space for any activities. The dining room and family areas flow seamlessly to the covered patio. The primary suite is split from the 2 guest bedrooms and are located on the opposite side of the home near the full bath. With it's smart use of space, open living area, and convenient one-level-design with a finished attic space, 4th bedroom and full bath creates comfortable layout for family or guests. With it's smart use of space, open living areas the Quentin is designed to complement a variety of lifestyles. Located in Westfield, Conway SC. Only 73 homesites in this sweet small community with sidewalks, community garden and a planned pickleball course. Come see Conway's best kept secret. The listed sales price reflects the base price of the home. Buyers have the opportunity to personalize their new home by selecting an available floor plan and homesite, along with available structural options, interior and exterior color selections, and any upgrades. The final sales price will be determined by the selected floor plan, applicable homesite/lot premium, structural options, design options, and any additional upgrades chosen by the buyer. Pricing, plans, homesites, options, features, and availability are subject to change without notice. **Photos and/or renderings may be representative and may show optional features or upgrades not included in the base price**. Call for our current incentives and promotions. All room sizes and square footage may vary by plan and should be verified by the buyer or the buyer's agent. Photos shown are of a completed model and are for illustrative purposes only. Colors, features, and finishes may vary. Equal housing opportunity builder.
 © 2026 Coastal Carolinas Association of REALTORS® MLS. All rights reserved. IDX information is provided exclusively for consumers' personal, non-commercial use and may not be used for any purpose other than to identify prospective properties consumers may be interested in purchasing. Information is deemed reliable but is not guaranteed accurate by the MLS or Bryant Evans | RE/MAX Southern Shores. The data relating to real estate for sale or lease on this web site comes in part from CCAR. Real estate listings held by brokerage firms other than Bryant Evans | RE/MAX Southern Shores are marked with the CCAR logo or an abbreviated logo and detailed information about them includes the name of the listing broker.
Data last updated: 2026-11-15T07:21:06.11.