





Skip To Content

999 A Mill Creek Drive

Minnesott Beach, NC 28510
  • $218,000
  • STATUS: Closed
  • ON SITE: 394 Days
  • MLS #: 100529566
Sold - 08/13/2026
$218,000
SOLD - 08/13/2026
  • 1
    BEDS
  • 0.02
    ACRES
  • 1
    BATHS
  • 0
    1/2 BATHS
  • 871
    SQFT
  • $250
    $/SQFT
Neighborhood:
Type:
Single-Family Home
Built:
2013
County:

School Information

Elementary School:
Middle School:
High School:

Description

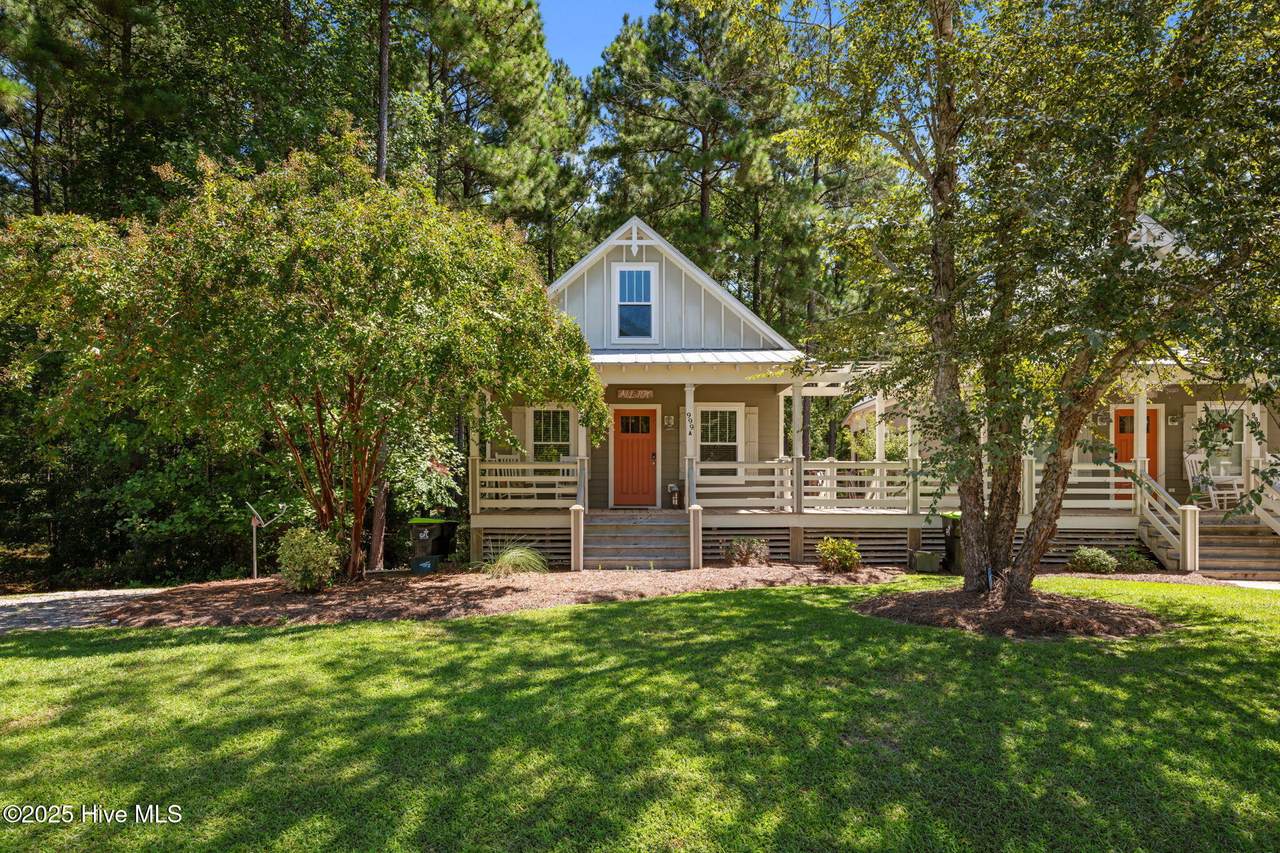
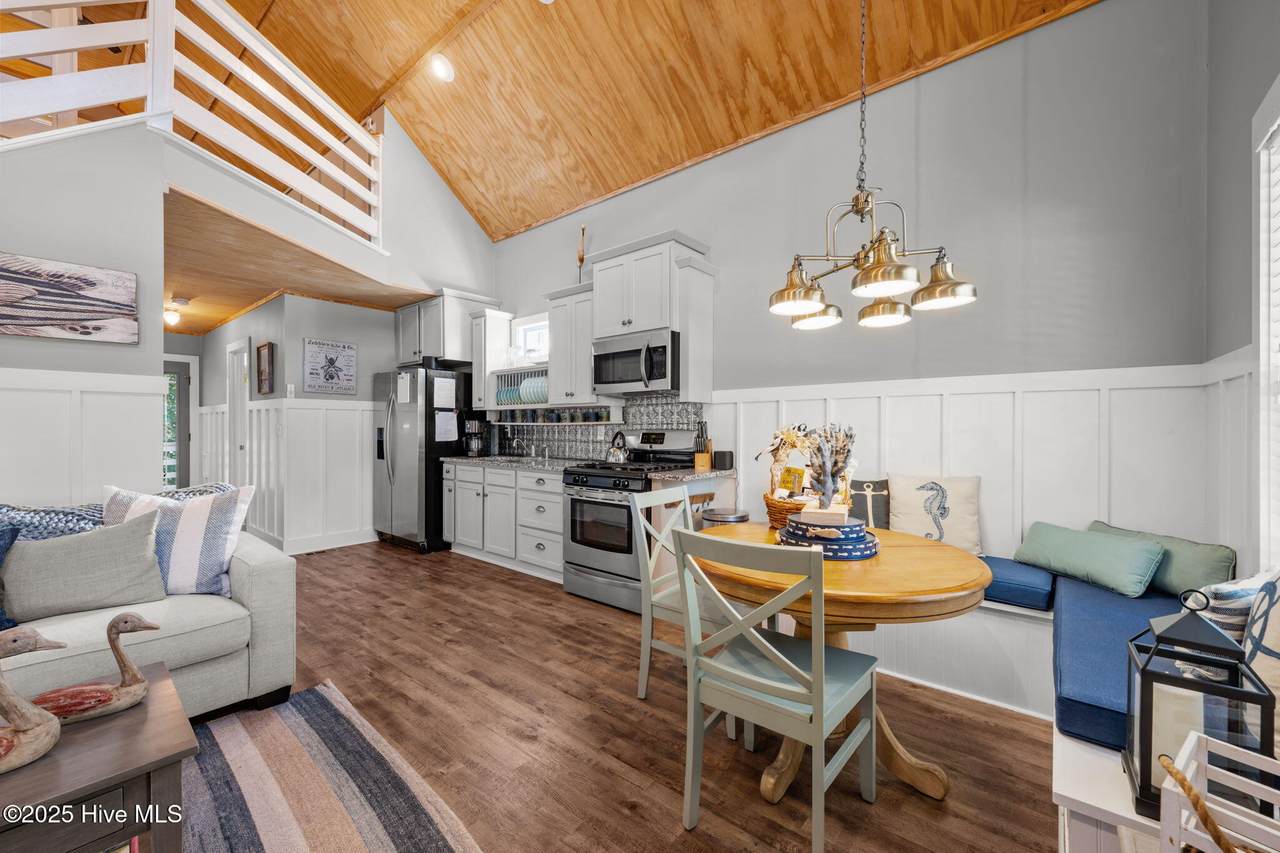
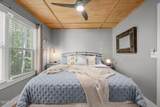
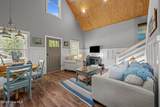
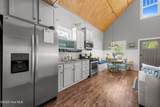
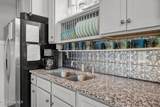
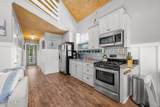
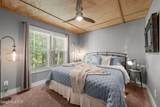
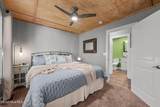
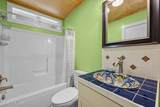
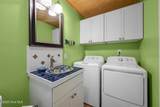
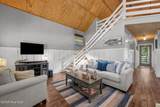
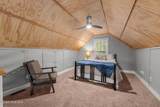
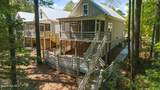
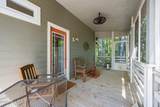
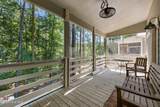
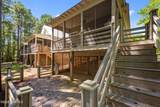
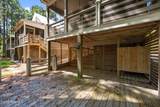
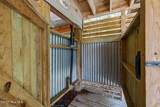
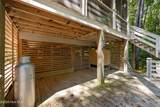
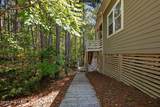
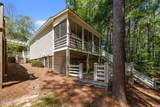
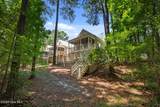
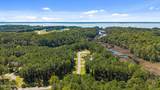
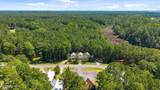
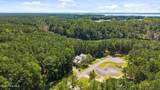
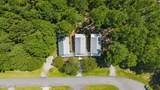
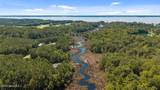
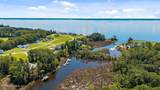
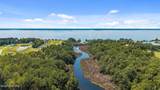
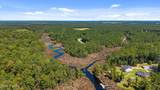
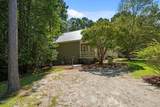
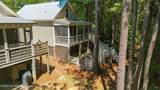
Welcome to this one-bedroom, one-bath home with an additional loft sleeping area, perfectly designed for comfort and flexibility. Inside, you'll find soaring ceilings, an open-concept floor plan, and abundant natural light that creates a bright, welcoming atmosphere. The main level includes a comfortable bedroom, a full bathroom with washer and dryer, and a seamless flow between the kitchen and living area. Upstairs, a versatile loft provides additional sleeping space, a home office option, or a cozy retreat--perfect for accommodating a variety of rental needs. Outdoor living is just as inviting, with a screened-in patio that offers guests the chance to relax and unwind year-round, plus an outdoor shower that's always a favorite after a day on the water or exploring nearby trails. As part of Arlington Place, renters will enjoy access to water activities, scenic nature paths, and community amenities that highlight the best of coastal living. Whether for short-term getaways or long-term rentals, this property is a turnkey investment with endless appeal.

Monthly Payment Calculator


[Hive MLS] logoThe data relating to real estate on this web site comes in part from the Internet Data Exchange program of Hive MLS LLC, and is updated as of 2026-10-08T07:37:07.27. All information is deemed reliable but not guaranteed and should be independently verified. All properties are subject to prior sale, change, or withdrawal. Neither listing broker(s) nor Bryant Evans | RE/MAX Southern Shores shall be responsible for any typographical errors, misinformation, or misprints, and shall be held totally harmless from any damages arising from reliance upon these data. © 2026 Hive MLS LLC
www.bryantevans.net/homes/167722220
Print Image

999 A Mill Creek Drive Minnesott Beach, NC 28510

  • Price: $235,000
  • Status: Closed
  • On Site: 394 Days
  • Updated: 27 min ago
  • MLS #: 100529566
1
Beds
1
Baths
0
½ Baths
0.02
Acres
871
SQFT
$250
$/SQFT
2013
Built
Neighborhood:
Arlington Place
County:
Pamlico
Area:
Minnesott Beach
Elementary School:
Pamlico County Primary
Middle School:
Pamlico County
High School:
Pamlico County
Property Description
Welcome to this one-bedroom, one-bath home with an additional loft sleeping area, perfectly designed for comfort and flexibility. Inside, you'll find soaring ceilings, an open-concept floor plan, and abundant natural light that creates a bright, welcoming atmosphere. The main level includes a comfortable bedroom, a full bathroom with washer and dryer, and a seamless flow between the kitchen and living area. Upstairs, a versatile loft provides additional sleeping space, a home office option, or a cozy retreat--perfect for accommodating a variety of rental needs. Outdoor living is just as inviting, with a screened-in patio that offers guests the chance to relax and unwind year-round, plus an outdoor shower that's always a favorite after a day on the water or exploring nearby trails. As part of Arlington Place, renters will enjoy access to water activities, scenic nature paths, and community amenities that highlight the best of coastal living. Whether for short-term getaways or long-term rentals, this property is a turnkey investment with endless appeal.
Exterior Features

Attached Garage Spaces 0 Attached Garage YN No Carport Spaces 0 Construction Materials CompositionWood SidingWood Frame Detached Garage Spaces 0 Entry Level 1 Exterior Features Outdoor Shower Exterior Finish CompositionWood Siding Fencing None Foundation Details OtherPilings Garage YN No Parking Features Shared DrivewayGravelOff StreetOn SiteUnpaved Parking Total 0 Patio And Porch Features OpenCoveredDeckPorchScreenedSee RemarksBalcony Roof Metal Structure Type Wood FrameStick Built View None

Interior Features

Accessibility Features None Appliances Gas OvenGas CooktopBuilt-In MicrowaveWasherRefrigeratorDryer Attic Features Eave Storage Building Area Total 871 Cooling Central AirHeat Pump Cooling YN Yes Dining Room Type Combination Fireplace YN No Flooring CarpetVinyl Furnished Partially Green Energy Efficient LightingLED Lighting Heating PropaneHeat PumpElectric Heating System Fuel Source ElectricPropane Heating YN Yes Interior Features Master DownstairsHigh CeilingsCeiling Fan(s)Pantry Laundry Features Dryer HookupWasher Hookup Levels One and One Half Primary Bedroom Level Primary Living Area Rooms Dining Room Bedroom 1 Loft Rooms Total 3 Water Heater Electric

Property Features

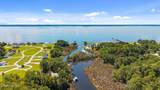
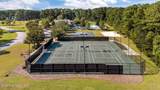
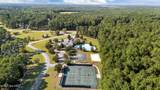
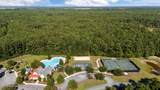
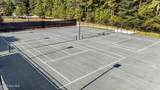
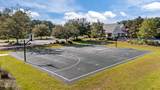
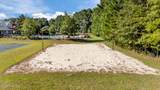
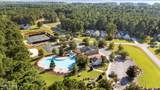
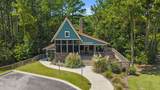
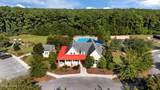
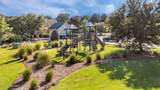
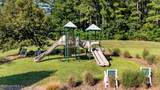
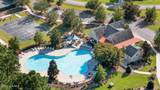
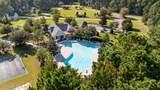
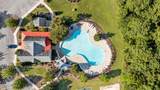
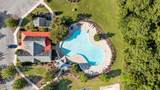
Association Amenities Waterfront CommunityBasketball CourtBeach AccessClubhouseCommunity PoolDog ParkFitness CenterGatedJogging PathMaintenance Common AreasMaintenance RoadsManagementMeeting RoomParkParty RoomPickleballPicnic AreaPlaygroundRampSidewalksStreet LightsTennis Court(s)Trail(s) Association Fee 2280 Association YN Yes Cobra Zone YN No Frontage Type See Remarks Fuel Tank Above Or Below Ground Above Ground Fuel Tank Fuel Type Propane Fuel Tank In Use Yes Fuel Tank Owned Or Leased Leased In City Limits YN Yes Island Or Mainland Mainland Listing Terms CashConventionalVA Loan Lot Features Water Access Comm Lot Number 62E New Construction YN No Property Sub Type Single Family Residence Road Frontage Type Private RoadMaintained Secondary Subdivision N/A Sewer Provider Septic Off Site Special Listing Conditions Standard Tax Amount 1313.74 Tax Year 2025 Trash Collection City Pick-UP Utilities Water Available Water Source Public Waterfront Features Water Access Comm Waterfront YN No Zoning R

Listing information © 2026 Hive MLS
Listing courtesy of Beth Frazer of Beth Frazer & Associates, Inc.: 252-249-1001.


[Hive MLS] logoThe data relating to real estate on this web site comes in part from the Internet Data Exchange program of Hive MLS LLC, and is updated as of 2026-10-08T07:37:07.27. All information is deemed reliable but not guaranteed and should be independently verified. All properties are subject to prior sale, change, or withdrawal. Neither listing broker(s) nor Bryant Evans | RE/MAX Southern Shores shall be responsible for any typographical errors, misinformation, or misprints, and shall be held totally harmless from any damages arising from reliance upon these data. © 2026 Hive MLS LLC
 
https://bt-photos.global.ssl.fastly.net/ncreg/1280_boomver_1_47afd840b1ee48846e30d88e365dba5e-1.jpg https://bt-photos.global.ssl.fastly.net/ncreg/1280_boomver_1_47afd840b1ee48846e30d88e365dba5e-1.jpg https://bt-photos.global.ssl.fastly.net/ncreg/1280_boomver_1_47afd840b1ee48846e30d88e365dba5e-1.jpg
Logo
Bryant Evans | RE/MAX Southern Shores
186 Fresh Drive
Myrtle Beach SC, 29579