
Skip To Content

921 Catamaran Court

Ocean Isle Beach, NC 28469
  • $552,460
  • STATUS: Active
  • ON SITE: 17 Days
  • MLS #: 100612869
UPDATED: 80 min ago
$552,460
  • 4
    BEDS
  • 0.17
    ACRES
  • 3
    BATHS
  • 0
    1/2 BATHS
  • 2,778
    SQFT
  • $199
    $/SQFT
Type:
Single-Family Home
Built:
2026
County:

School Information

Elementary School:
Middle School:
High School:
School District:

Description

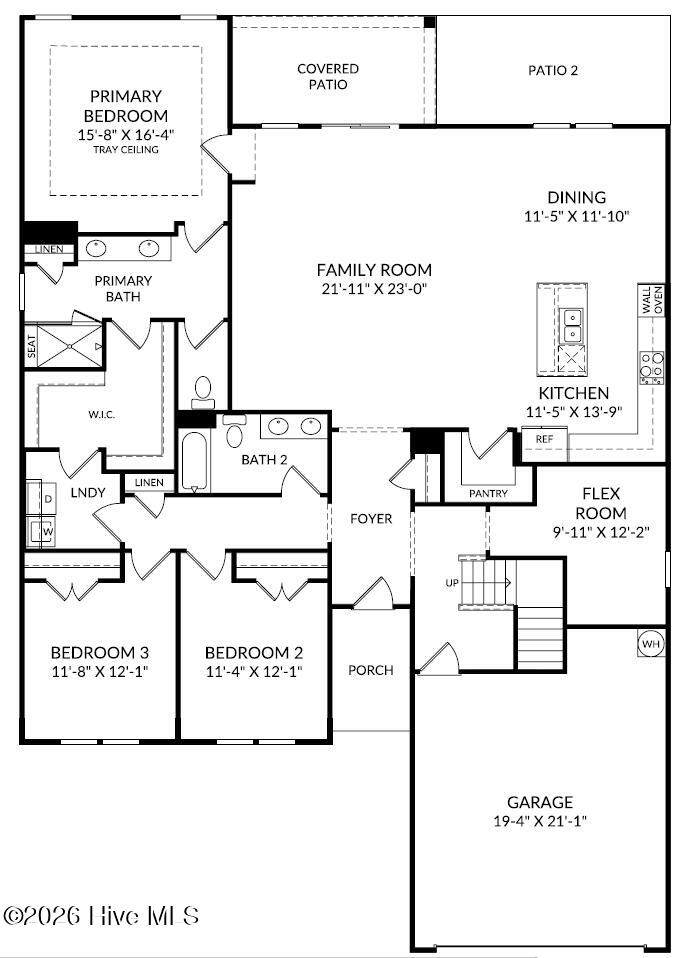
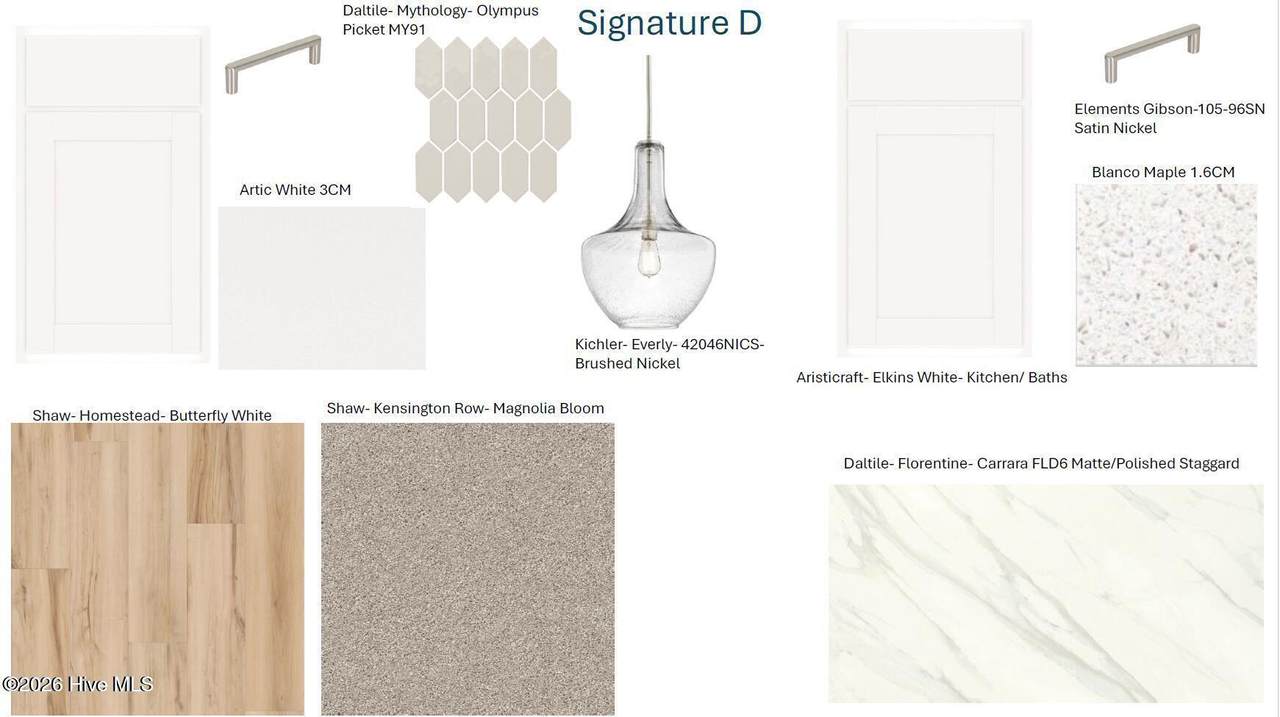
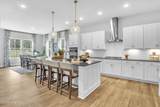
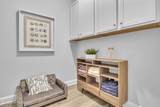
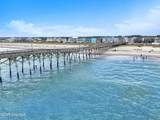
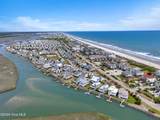
Welcome to the Tides at Ocean Isle Beach. The Summit floorplan offers over 2700 SF of living space with a main level primary bedroom, flex space plus 2 additional bedrooms and 2nd floor bedroom and bathroom. The home includes quartz, LVP, 10-foot ceilings and Covered rear patio. The Tides at Ocean Isle Beach will offer a full amenity package including a clubhouse, fitness center, large gathering room with kitchen, pool, bocce ball, pickleball, pavilion with firepit, sidewalks for walking, a private path to Ocean Isle Beach Park and green space. Visit today to learn more about opening specials.The Summit on homesite #465 will be ready for move-in February 2027 . The price shown is a final price and includes all options and upgrades. See showing instructions to schedule an appointment and ASK about current incentives.

Monthly Payment Calculator


[Hive MLS] logoThe data relating to real estate on this web site comes in part from the Internet Data Exchange program of Hive MLS LLC, and is updated as of 2026-11-14T08:33:48.177. All information is deemed reliable but not guaranteed and should be independently verified. All properties are subject to prior sale, change, or withdrawal. Neither listing broker(s) nor Bryant Evans | RE/MAX Southern Shores shall be responsible for any typographical errors, misinformation, or misprints, and shall be held totally harmless from any damages arising from reliance upon these data. © 2026 Hive MLS LLC
www.bryantevans.net/homes/183134931
Print Image

921 Catamaran Court Ocean Isle Beach, NC 28469

  • Price: $552,460
  • Status: Active
  • On Site: 17 Days
  • Updated: 80 min ago
  • MLS #: 100612869
4
Beds
3
Baths
0
½ Baths
0.17
Acres
2,778
SQFT
$199
$/SQFT
2026
Built
Neighborhood:
The Tides At Ocean Isle Beach
County:
Brunswick
Area:
Ocean Isle Beach
Elementary School:
Union
Middle School:
Shallotte Middle
High School:
West Brunswick
School District:
Brunswick County Schools
Property Description
Welcome to the Tides at Ocean Isle Beach. The Summit floorplan offers over 2700 SF of living space with a main level primary bedroom, flex space plus 2 additional bedrooms and 2nd floor bedroom and bathroom. The home includes quartz, LVP, 10-foot ceilings and Covered rear patio. The Tides at Ocean Isle Beach will offer a full amenity package including a clubhouse, fitness center, large gathering room with kitchen, pool, bocce ball, pickleball, pavilion with firepit, sidewalks for walking, a private path to Ocean Isle Beach Park and green space. Visit today to learn more about opening specials.The Summit on homesite #465 will be ready for move-in February 2027 . The price shown is a final price and includes all options and upgrades. See showing instructions to schedule an appointment and ASK about current incentives.
Exterior Features

Architectural Style Patio Attached Garage Spaces 2 Attached Garage YN Yes Carport Spaces 0 Construction Materials Fiber CementWood Frame Detached Garage Spaces 0 Entry Level 1 Exterior Features Irrigation SystemCluster MailboxesDP50 Windows Exterior Finish Fiber CementStone Veneer Fencing None Foundation Details Brick/MortarSlab Garage YN Yes Parking Features Garage Faces FrontConcreteGarage Door OpenerPavedGarage Parking Total 2 Patio And Porch Features CoveredPatioRear Porch Pool Features None Roof Architectural Shingle Structure Type Wood FrameStick Built View None Window Features Thermal Windows

Interior Features

Accessibility Features Accessible Hallway(s) Appliances Vented Exhaust FanElectric CooktopBuilt-In MicrowaveBuilt-In Electric OvenSelf Cleaning OvenDisposalDishwasher Attic Features Pull-Down Stairs Basement None Building Area Total 2778 Cooling ZonedHeat Pump Cooling YN Yes Dining Room Type Combination Fireplace YN No Flooring LVT/LVPCarpetCeramic Tile Furnished Unfurnished Green Building Verification Type HERS Index Score Green Energy Efficient LightingThermostatLED Lighting Heating Heat PumpElectricZoned Heating System Fuel Source Electric Heating YN Yes Interior Features Master DownstairsWalk-in Closet(s)Tray Ceiling(s)High CeilingsEntrance FoyerMud RoomSolid SurfaceKitchen IslandPantryWalk-in ShowerWalk-In Closet(s) Laundry Features Dryer HookupWasher HookupLaundry Room Levels One and One Half Primary Bedroom Level Primary Living Area Rooms Office (Main Level) Master Bedroom (Main Level) Bedroom 4 (Second Level) Bedroom 2 (Main Level) Bedroom 3 (Main Level) Kitchen (Main Level) Breakfast Nook (Main Level) Family Room (Main Level) Rooms Total 8 Security Features Smoke Detector(s) Water Heater Electric

Property Features

Association Amenities ClubhouseCommunity PoolFitness CenterMaintenance Common AreasManagementMeeting RoomParty RoomPickleballPicnic AreaSidewalksStreet LightsRecreation Nearby Association Fee 780 Association YN Yes Cobra Zone YN No Electric Provider Brunswick Electric Federal Flood Insurance Available YN No Frontage Type See Remarks Horse YN No In City Limits YN Yes Internet Service Providers Focus Broadband Island Or Mainland Mainland Listing Terms CashConventionalFHAVA Loan Lot Features Cul-De-SacOpen Lot Lot Number 465 New Construction YN Yes Pets Allowed Dogs OKCats OKYes Property Sub Type Single Family Residence Road Frontage Type MaintainedCity StreetState RoadPaved Road Surface Type Paved Sewer Provider Municipal SewerBrunswick County Public Utilities Special Listing Conditions Standard Termite Bond YN Yes Trash Collection Other Trash Provider GFL Utilities Cable AvailableSewer ConnectedUnderground UtilitiesWater Connected Water Provider Brunswick County Public Utilities Water Source Public Waterfront Features None Waterfront YN No Zoning R10

Listing information © 2026 Hive MLS
Listing courtesy of Brianna Musgnug of SM North Carolina Brokerage LLC: 919-369-1273.


[Hive MLS] logoThe data relating to real estate on this web site comes in part from the Internet Data Exchange program of Hive MLS LLC, and is updated as of 2026-11-14T08:33:48.177. All information is deemed reliable but not guaranteed and should be independently verified. All properties are subject to prior sale, change, or withdrawal. Neither listing broker(s) nor Bryant Evans | RE/MAX Southern Shores shall be responsible for any typographical errors, misinformation, or misprints, and shall be held totally harmless from any damages arising from reliance upon these data. © 2026 Hive MLS LLC
 
https://bt-photos.global.ssl.fastly.net/ncreg/orig_boomver_1_8fc20e8f548d83263d2e74cee1bcb07b-2.jpg https://bt-photos.global.ssl.fastly.net/ncreg/orig_boomver_1_8fc20e8f548d83263d2e74cee1bcb07b-2.jpg https://bt-photos.global.ssl.fastly.net/ncreg/orig_boomver_1_8fc20e8f548d83263d2e74cee1bcb07b-2.jpg
Logo
Bryant Evans | RE/MAX Southern Shores
186 Fresh Drive
Myrtle Beach SC, 29579