

Skip To Content

854 Pinyon Loop SW , Lot 24

Ocean Isle Beach, NC 28469
  • $274,900
  • STATUS: Active
  • ON SITE: 27 Days
  • MLS #: 100611394
Price Reduced
UPDATED: 57 min ago
$274,900
  • 3
    BEDS
  • 0.14
    ACRES
  • 2
    BATHS
  • 0
    1/2 BATHS
  • 1,416
    SQFT
  • $194
    $/SQFT
Neighborhood:
Type:
Single-Family Home
Built:
2026
County:

School Information

Elementary School:
Middle School:
High School:
School District:

Description

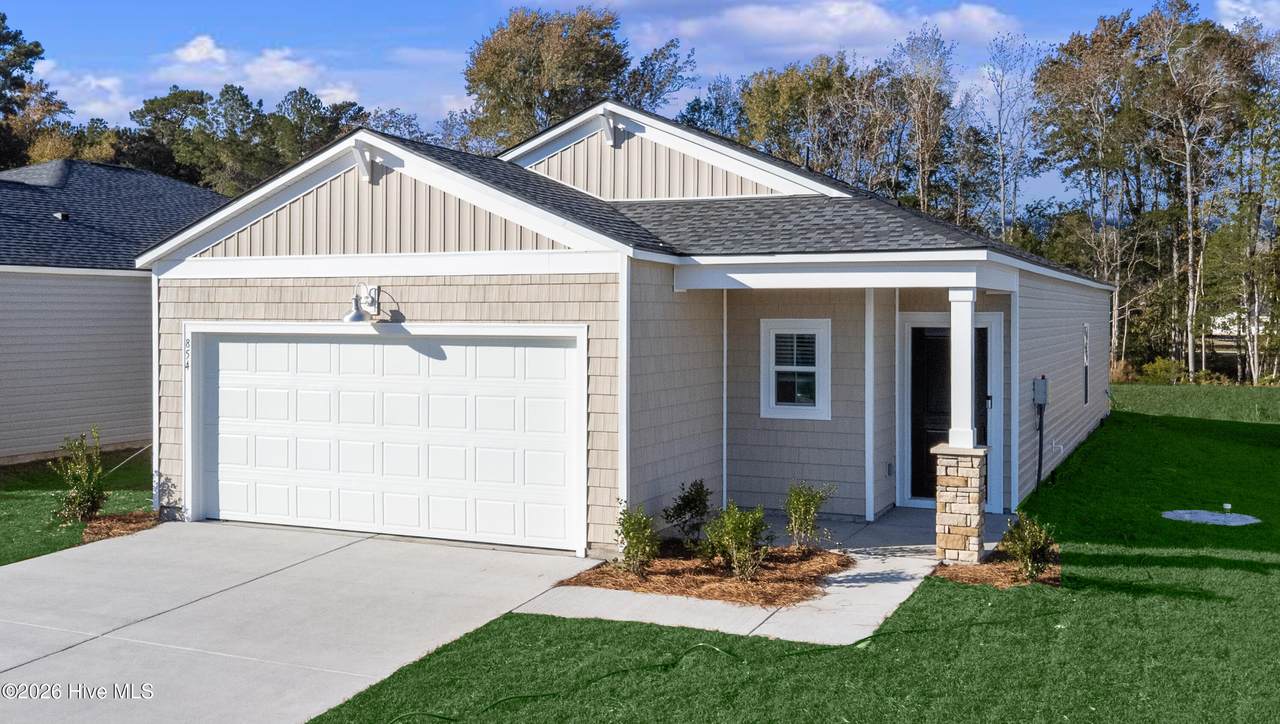
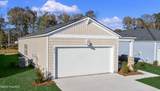
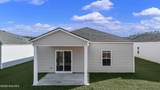
Don't let the square footage fool you! The Annapolis lives larger than you might expect. From the moment you walk in, you'll appreciate the bright, open-concept design that brings together the kitchen, dining, and living areas for easy everyday living. The two secondary bedrooms are thoughtfully positioned away from the main living space, offering privacy and convenience. The primary bedroom is spacious enough for a king-sized bed and features an oversized closet for all your storage needs. To make your move even easier, this home comes complete with window blinds, ceiling fans in the primary bedroom and living room, and all appliances included. **Ready for a November closing**, this home offers the perfect opportunity to settle in before the holidays! Located in beautiful Ocean Isle Beach, Cameron Pines offers the perfect blend of coastal living and everyday convenience! Just approximately 4 miles from Ocean Isle Beach and a short drive to Sunset Beach, residents can enjoy easy access to the area's beautiful beaches. Golf enthusiasts will appreciate the abundance of nearby championship golf courses, while shopping, dining, grocery stores, and everyday conveniences are just minutes away. Cameron Pines will also feature a community swimming pool, perfect for relaxing and enjoying the coastal lifestyle. Plus, high-speed internet is included in the HOA dues, adding even more value and convenience to this exceptional community!

Monthly Payment Calculator


[Hive MLS] logoThe data relating to real estate on this web site comes in part from the Internet Data Exchange program of Hive MLS LLC, and is updated as of 2026-11-17T08:33:58.74. All information is deemed reliable but not guaranteed and should be independently verified. All properties are subject to prior sale, change, or withdrawal. Neither listing broker(s) nor Bryant Evans | RE/MAX Southern Shores shall be responsible for any typographical errors, misinformation, or misprints, and shall be held totally harmless from any damages arising from reliance upon these data. © 2026 Hive MLS LLC
www.bryantevans.net/homes/182406052
Print Image

854 Pinyon Loop SW , Lot 24 Ocean Isle Beach, NC 28469

  • Price: $274,900
  • Status: Active
  • On Site: 27 Days
  • Updated: 57 min ago
  • MLS #: 100611394
3
Beds
2
Baths
0
½ Baths
0.14
Acres
1,416
SQFT
$194
$/SQFT
2026
Built
Neighborhood:
Cameron Pines
County:
Brunswick
Area:
Ocean Isle Beach
Elementary School:
Union
Middle School:
Shallotte Middle
High School:
West Brunswick
School District:
Brunswick County Schools
Property Description
Don't let the square footage fool you! The Annapolis lives larger than you might expect. From the moment you walk in, you'll appreciate the bright, open-concept design that brings together the kitchen, dining, and living areas for easy everyday living. The two secondary bedrooms are thoughtfully positioned away from the main living space, offering privacy and convenience. The primary bedroom is spacious enough for a king-sized bed and features an oversized closet for all your storage needs. To make your move even easier, this home comes complete with window blinds, ceiling fans in the primary bedroom and living room, and all appliances included. **Ready for a November closing**, this home offers the perfect opportunity to settle in before the holidays! Located in beautiful Ocean Isle Beach, Cameron Pines offers the perfect blend of coastal living and everyday convenience! Just approximately 4 miles from Ocean Isle Beach and a short drive to Sunset Beach, residents can enjoy easy access to the area's beautiful beaches. Golf enthusiasts will appreciate the abundance of nearby championship golf courses, while shopping, dining, grocery stores, and everyday conveniences are just minutes away. Cameron Pines will also feature a community swimming pool, perfect for relaxing and enjoying the coastal lifestyle. Plus, high-speed internet is included in the HOA dues, adding even more value and convenience to this exceptional community!
Exterior Features

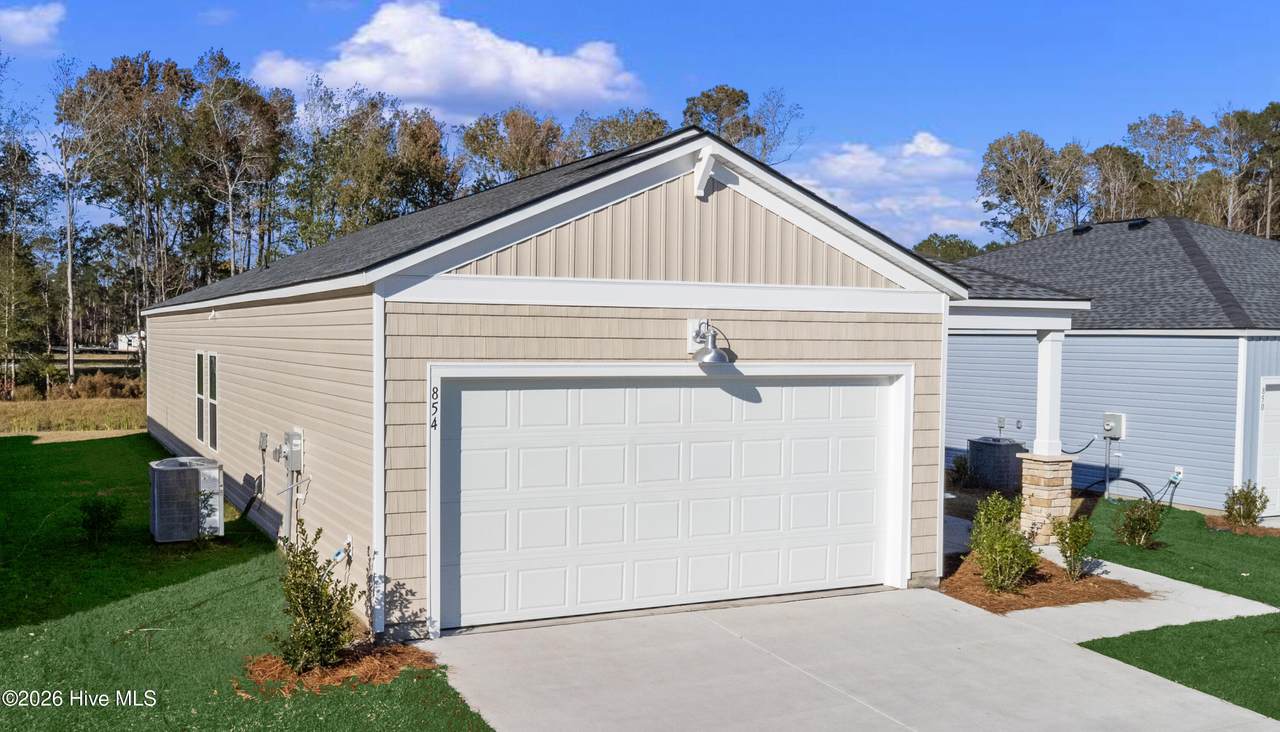
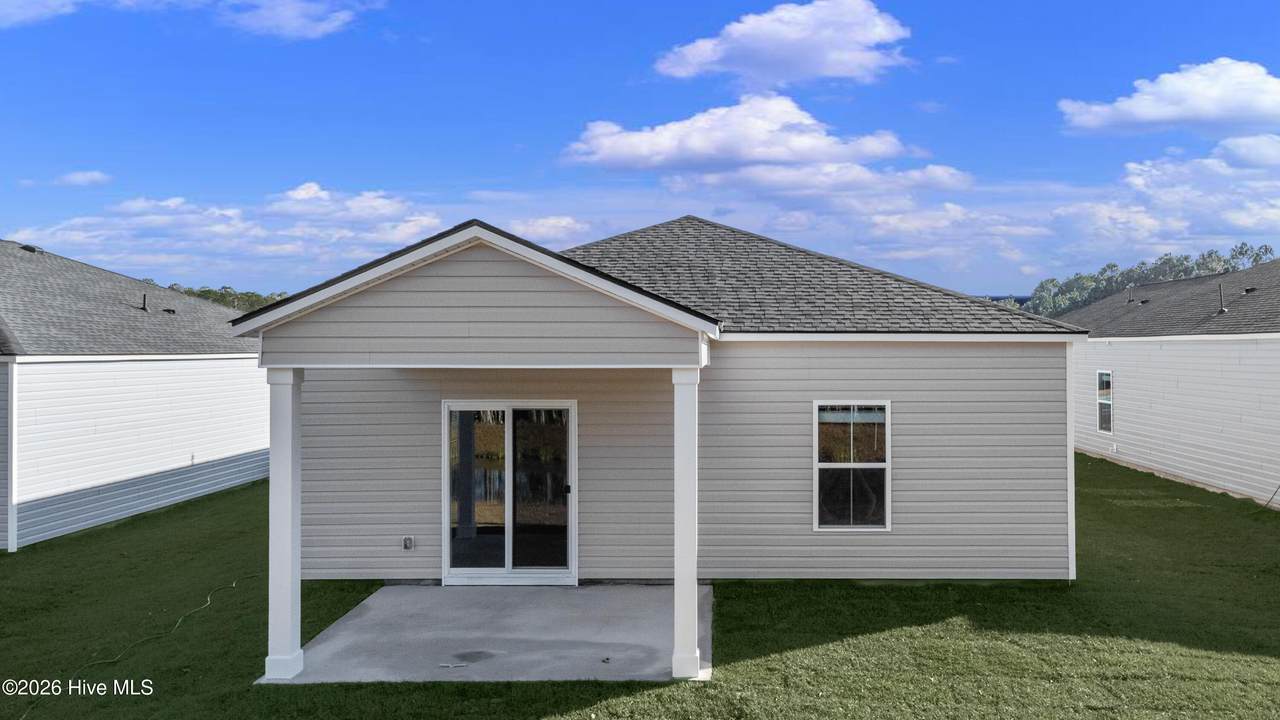
Attached Garage Spaces 2 Attached Garage YN Yes Carport Spaces 0 Construction Materials Vinyl SidingWood Frame Detached Garage Spaces 0 Entry Level 1 Exterior Finish Vinyl Siding Fencing None Foundation Details Slab Garage YN Yes Parking Features ConcretePaved Parking Total 2 Patio And Porch Features CoveredRear Porch Roof Architectural Shingle Structure Type Wood FrameStick Built View None

Interior Features

Appliances Electric OvenBuilt-In MicrowaveWasherRefrigeratorDryerDisposalDishwasher Building Area Total 1416 Cooling Central Air Cooling YN Yes Dining Room Type Kitchen2 Fireplace YN No Flooring Vinyl Furnished Unfurnished Heating ElectricHeat Pump Heating System Fuel Source Electric Heating YN Yes Interior Features Walk-in Closet(s)High CeilingsEntrance FoyerKitchen IslandCeiling Fan(s)PantryWalk-in ShowerBlinds/ShadesWalk-In Closet(s)WiFi Thermostat Laundry Features Dryer HookupWasher Hookup Levels One Primary Bedroom Level Primary Living Area Rooms Laundry Bedroom 3 Dining Room Kitchen Family Room Master Bedroom Bedroom 2 Rooms Total 7 Unit Type 3 Bedroom Water Heater Electric

Property Features

Association Amenities Community PoolTrail(s) Association Fee 2040 Association YN Yes Cobra Zone YN No Frontage Type See Remarks Home Warranty YN Yes Horse YN No In City Limits YN Yes Island Or Mainland Mainland Listing Terms CashConventionalFHAUSDA LoanVA Loan Lot Features Landscaped Lot Number 24 New Construction YN Yes Property Sub Type Single Family Residence Road Frontage Type City StreetState RoadPaved Road Surface Type Paved Special Listing Conditions Standard Utilities Sewer ConnectedUnderground UtilitiesWater Connected Waterfront Features None Waterfront YN No Zoning R75

Listing information © 2026 Hive MLS
Listing courtesy of Layne Rich of Lennar Sales Corp.: 843-999-2651.


[Hive MLS] logoThe data relating to real estate on this web site comes in part from the Internet Data Exchange program of Hive MLS LLC, and is updated as of 2026-11-17T08:33:58.74. All information is deemed reliable but not guaranteed and should be independently verified. All properties are subject to prior sale, change, or withdrawal. Neither listing broker(s) nor Bryant Evans | RE/MAX Southern Shores shall be responsible for any typographical errors, misinformation, or misprints, and shall be held totally harmless from any damages arising from reliance upon these data. © 2026 Hive MLS LLC
 
https://bt-photos.global.ssl.fastly.net/ncreg/1280_boomver_2_e1cfe2a335518ecd1a14eeef1fd9ac78-2.jpg https://bt-photos.global.ssl.fastly.net/ncreg/1280_boomver_2_e1cfe2a335518ecd1a14eeef1fd9ac78-2.jpg https://bt-photos.global.ssl.fastly.net/ncreg/1280_boomver_2_e1cfe2a335518ecd1a14eeef1fd9ac78-2.jpg
Logo
Bryant Evans | RE/MAX Southern Shores
186 Fresh Drive
Myrtle Beach SC, 29579