Skip To Content

824 Hickory Ridge Road

Aiken, SC 29803
  • $279,000
  • STATUS: Active
  • ON SITE: 21 Days
  • MLS #: 100612669
UPDATED: 9 min ago
$279,000
  • 3
    BEDS
  • 0.26
    ACRES
  • 2
    BATHS
  • 1
    1/2 BATHS
  • 2,035
    SQFT
  • $137
    $/SQFT
Neighborhood:
Type:
Single-Family Home
Built:
1989
County:
Area:

School Information

Elementary School:
Middle School:
High School:

Description

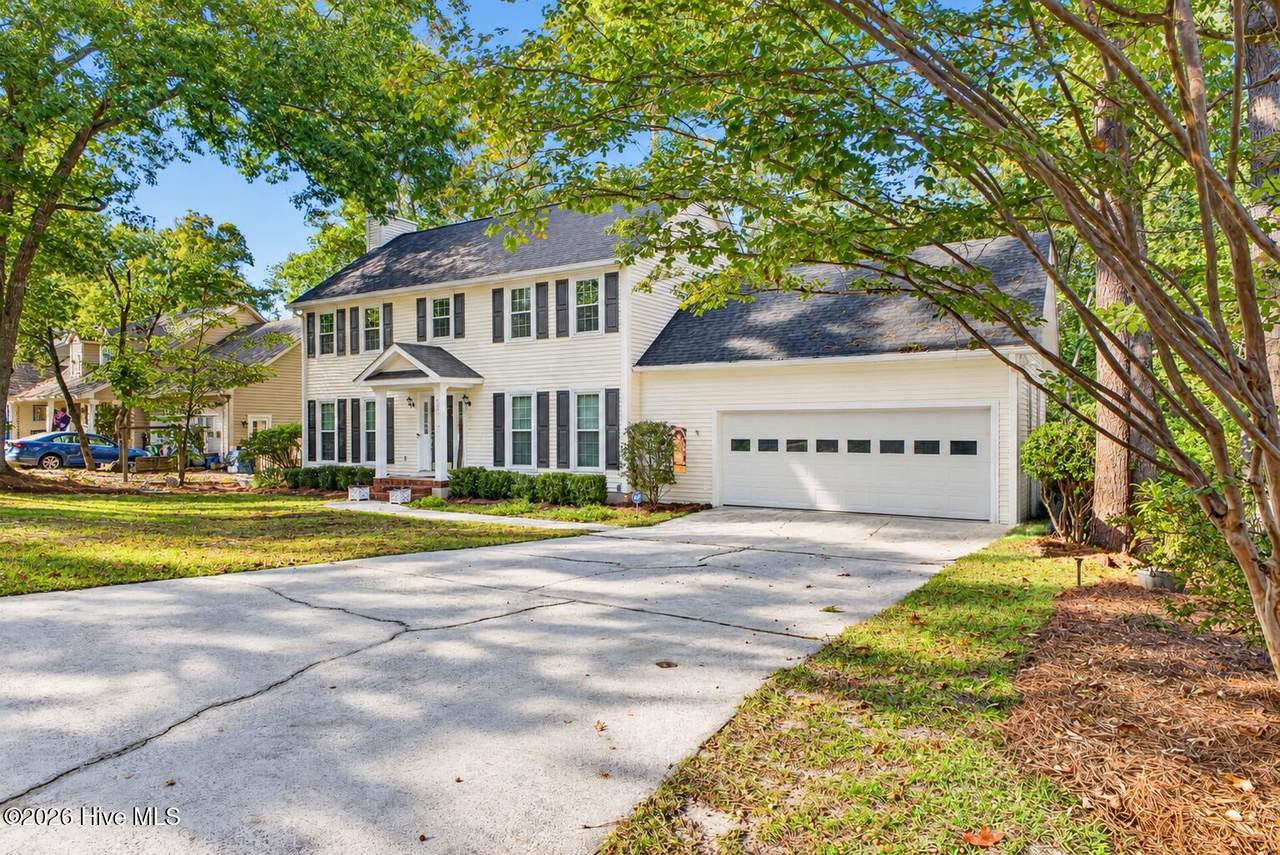
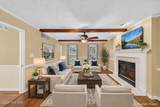
SPACE, COMFORT & CONVENIENCE IN AIKEN! Offering 3 bedrooms, 2.5 baths, and approximately 2,035 square feet of living space, this two-story home in the Hickory Ridge neighborhood is ready for its next chapter! The spacious family room features a gas fireplace, while the kitchen offers ample cabinet storage and natural light. A separate formal dining room provides space for meals and entertaining, and all three bedrooms are conveniently located upstairs for added privacy. Step outside to the large back deck, perfect for relaxing or hosting friends and family. A two-car garage and 0.26-acre lot add to the home's appeal. Major updates include a roof replaced in 2021 and both HVAC units replaced within the last six years. Conveniently located near schools, shopping, and everyday services, with the University of South Carolina Aiken, Aiken Regional Medical Centers, and the shopping and dining options along Whiskey Road nearby. Enjoy local attractions including downtown Aiken, Hopelands Gardens, and Hitchcock Woods. The sellers are open to assisting with buyer closing costs with a strong offer! This property is being sold strictly AS-IS; inspections are welcome. Buyers are encouraged to conduct their own due diligence and evaluate the property to determine any maintenance or improvement needs. Bring your vision and explore the possibilities!

Monthly Payment Calculator


[Hive MLS] logoThe data relating to real estate on this web site comes in part from the Internet Data Exchange program of Hive MLS LLC, and is updated as of 2026-11-17T07:33:35.89. All information is deemed reliable but not guaranteed and should be independently verified. All properties are subject to prior sale, change, or withdrawal. Neither listing broker(s) nor Bryant Evans | RE/MAX Southern Shores shall be responsible for any typographical errors, misinformation, or misprints, and shall be held totally harmless from any damages arising from reliance upon these data. © 2026 Hive MLS LLC
www.bryantevans.net/homes/183106963
Print Image

824 Hickory Ridge Road Aiken, SC 29803

  • Price: $279,000
  • Status: Active
  • On Site: 21 Days
  • Updated: 9 min ago
  • MLS #: 100612669
3
Beds
2
Baths
1
½ Baths
0.26
Acres
2,035
SQFT
$137
$/SQFT
1989
Built
Neighborhood:
Hickory Ridge
County:
Aiken
Area:
Aiken
Elementary School:
Millbrook
Middle School:
Kennedy
High School:
South Aiken
Property Description
SPACE, COMFORT & CONVENIENCE IN AIKEN! Offering 3 bedrooms, 2.5 baths, and approximately 2,035 square feet of living space, this two-story home in the Hickory Ridge neighborhood is ready for its next chapter! The spacious family room features a gas fireplace, while the kitchen offers ample cabinet storage and natural light. A separate formal dining room provides space for meals and entertaining, and all three bedrooms are conveniently located upstairs for added privacy. Step outside to the large back deck, perfect for relaxing or hosting friends and family. A two-car garage and 0.26-acre lot add to the home's appeal. Major updates include a roof replaced in 2021 and both HVAC units replaced within the last six years. Conveniently located near schools, shopping, and everyday services, with the University of South Carolina Aiken, Aiken Regional Medical Centers, and the shopping and dining options along Whiskey Road nearby. Enjoy local attractions including downtown Aiken, Hopelands Gardens, and Hitchcock Woods. The sellers are open to assisting with buyer closing costs with a strong offer! This property is being sold strictly AS-IS; inspections are welcome. Buyers are encouraged to conduct their own due diligence and evaluate the property to determine any maintenance or improvement needs. Bring your vision and explore the possibilities!
Exterior Features

Attached Garage Spaces 2 Attached Garage YN Yes Carport Spaces 0 Construction Materials Vinyl SidingWood Frame Detached Garage Spaces 0 Entry Level 1 Exterior Finish Vinyl Siding Fencing Back Yard Foundation Details Crawl Space Garage YN Yes Parking Features AttachedGarage Parking Total 2 Patio And Porch Features OpenDeck Pool Features None Roof Architectural Shingle Structure Type Wood FrameStick Built View None

Interior Features

Accessibility Features None Appliances Electric OvenBuilt-In MicrowaveRefrigeratorDishwasher Attic Features Other Basement Crawl Space Building Area Total 2035 Cooling Central AirCeiling Fan(s) Cooling YN Yes Dining Room Type Formal Fireplace YN Yes Flooring CarpetHardwood Green Building Verification Type None Heating Gas PackFireplace(s)Natural Gas Heating System Fuel Source Natural Gas Heating YN Yes Interior Features Entrance FoyerSolid SurfaceKitchen IslandCeiling Fan(s)Blinds/ShadesEat-in Kitchen Laundry Features Laundry Room Levels Two Primary Bedroom Level Non Primary Living Area Rooms Bedroom 3 Kitchen Dining Room Living Room Bedroom 2 Master Bedroom Rooms Total 6 Water Heater Natural Gas

Property Features

Association Amenities Other Association YN No Frontage Type See Remarks Horse YN No In City Limits YN Yes Island Or Mainland Mainland Listing Terms CashConventionalFHAVA Loan Lot Features Gentle SlopingLandscaped New Construction YN No Property Sub Type Single Family Residence Road Frontage Type Paved Road Surface Type Paved Secondary Subdivision N/A Sewer Provider Public Sewer Special Listing Conditions Individual Tax Amount 1106.57 Tax Year 2025 Trash Collection City Pick-UP Utilities Cable AvailableNatural Gas ConnectedSewer ConnectedWater ConnectedHigh Speed Internet Water Source Public Waterfront YN No Zoning Res

Listing information © 2026 Hive MLS
Listing courtesy of Daniel Minolfo of Real Broker - SC: .


[Hive MLS] logoThe data relating to real estate on this web site comes in part from the Internet Data Exchange program of Hive MLS LLC, and is updated as of 2026-11-17T07:33:35.89. All information is deemed reliable but not guaranteed and should be independently verified. All properties are subject to prior sale, change, or withdrawal. Neither listing broker(s) nor Bryant Evans | RE/MAX Southern Shores shall be responsible for any typographical errors, misinformation, or misprints, and shall be held totally harmless from any damages arising from reliance upon these data. © 2026 Hive MLS LLC
 
https://bt-photos.global.ssl.fastly.net/ncreg/1280_boomver_1_fdc2eeaf2dafdc5897ba58f824370c70-2.jpg https://bt-photos.global.ssl.fastly.net/ncreg/1280_boomver_1_fdc2eeaf2dafdc5897ba58f824370c70-2.jpg https://bt-photos.global.ssl.fastly.net/ncreg/1280_boomver_1_fdc2eeaf2dafdc5897ba58f824370c70-2.jpg
Logo
Bryant Evans | RE/MAX Southern Shores
186 Fresh Drive
Myrtle Beach SC, 29579