









Description
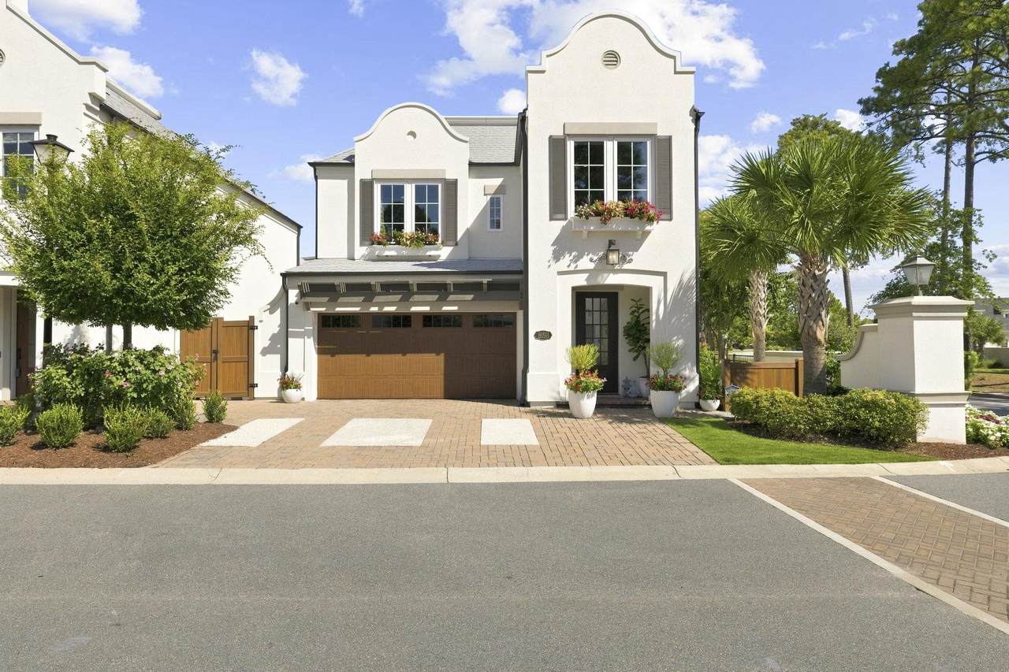
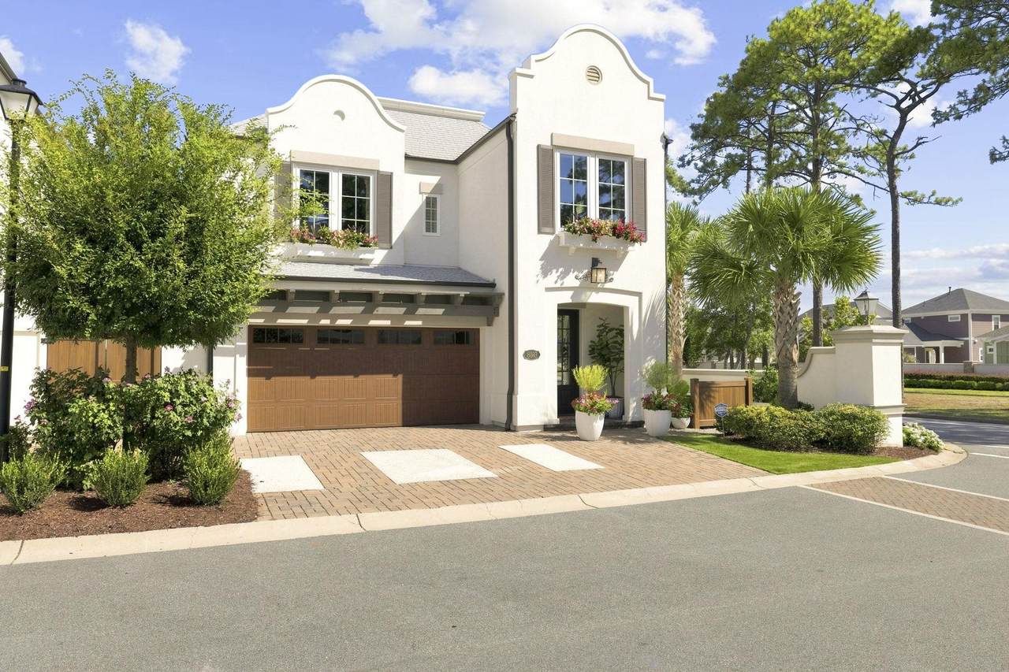
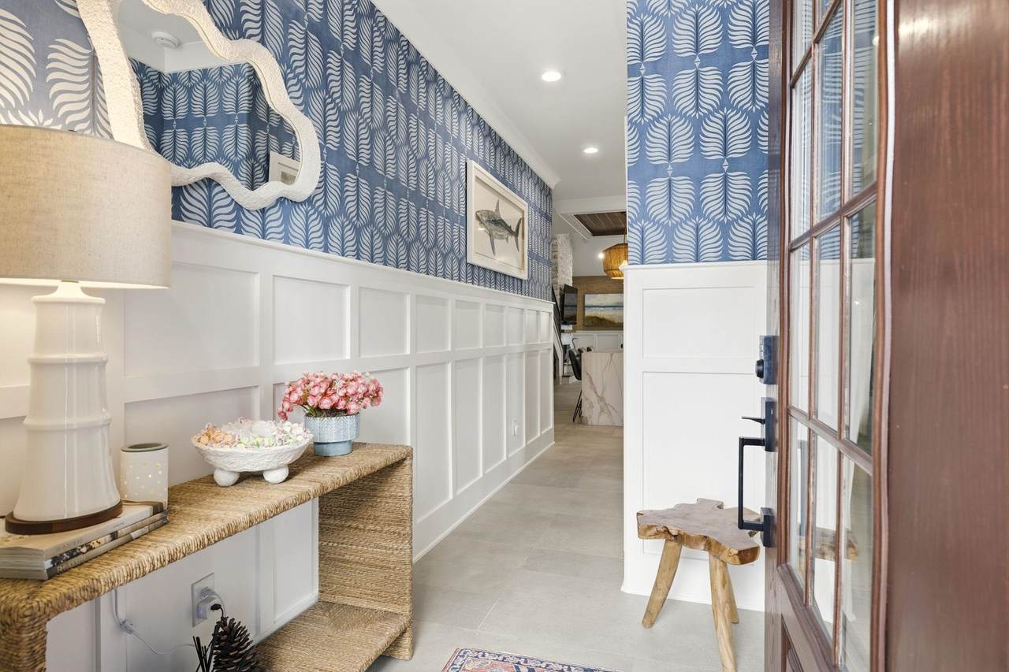
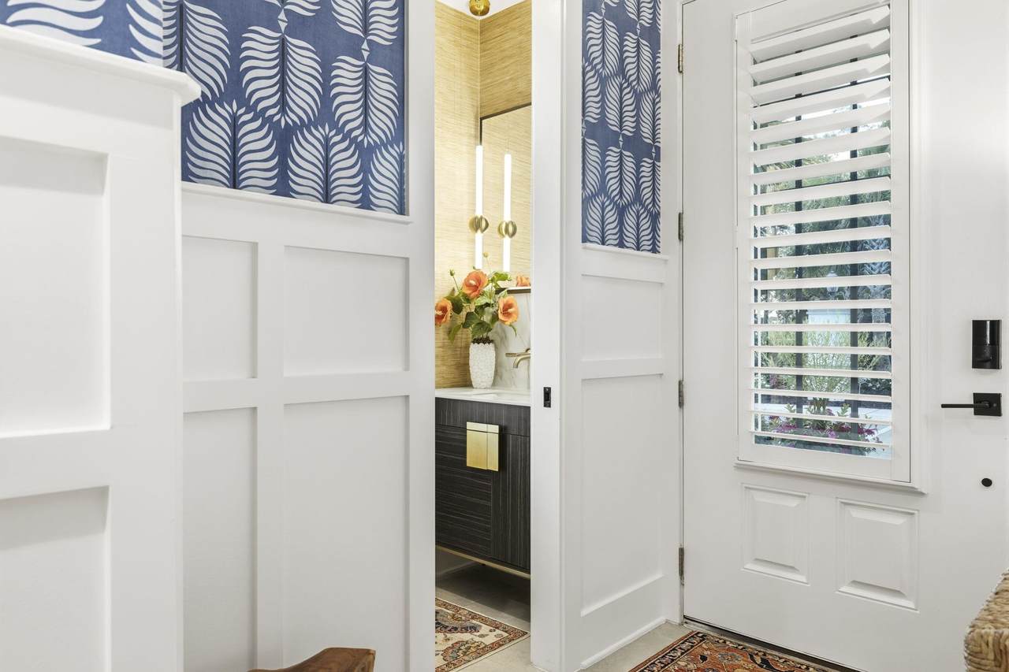
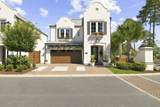
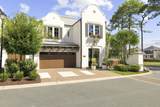
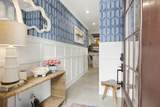
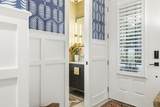
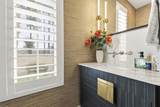
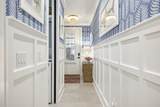
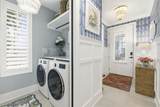
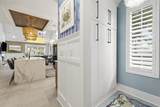
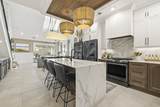
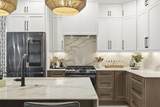
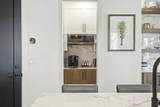
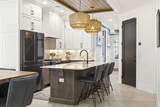
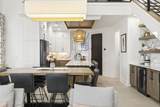
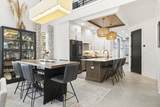
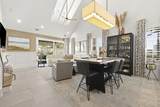
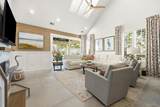
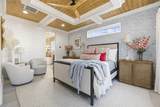
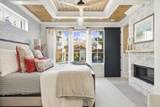
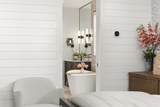
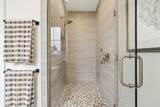
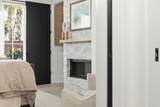
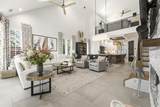
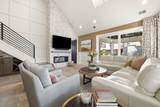
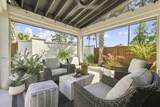
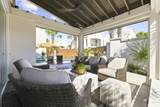
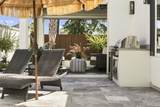
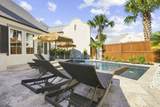
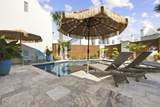
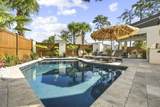
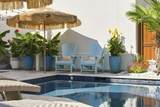
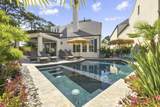
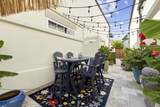
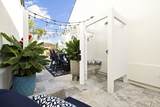
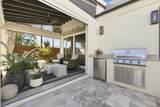
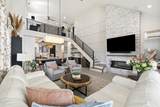
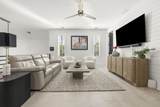
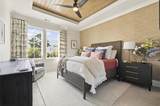
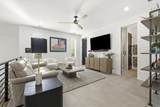
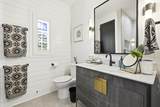
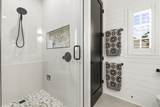
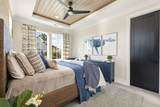
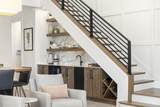
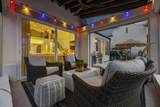
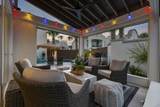
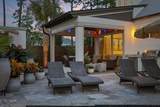
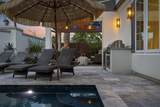
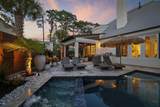
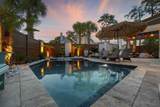
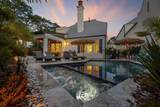
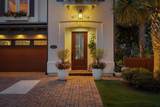
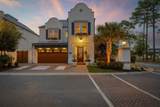
Located in the highly desirable 82 Dunes community, this exceptional 3-bedroom, 2.5-bath home features a thoughtfully redesigned floor plan unlike any other in the neighborhood. Every detail of this home was carefully considered, combining upscale finishes and distinctive architectural features. Luxury tile flooring extends throughout the home, while the spacious living area features a stunning double-sided fireplace shared with the primary suite, creating a focal point in both spaces. The kitchen is equally impressive, featuring a waterfall quartz countertop, gas range, and black stainless steel appliances. Just off the kitchen and dining area, a custom wet bar featuring an ice machine and wine/beverage cooler provides the perfect space for entertaining, while a separate pantry and coffee bar combination adds both convenience and storage. Custom trim work, wainscoting, and accent walls add character throughout the home, complemented by Restoration Hardware light fixtures, plantation shutters, motorized Hunter Douglas shades, and a built-in Sonos sound system. The primary bedroom is highlighted by an elegant coffered ceiling and the warmth of the double-sided fireplace, while the beautifully appointed primary bath features dual vanities, a freestanding soaking tub, and a tile shower. An additional living room upstairs offers flexible space for relaxing or entertaining. The home's exceptional design continues outdoors with an expansive screened patio featuring motorized shades overlooking the heated pool and hot tub, complete with Pentair equipment. Travertine tile surrounds the entire pool area, creating an impressive outdoor living and entertaining space enhanced by professional landscaping and an outdoor shower. The spacious two-car garage features professionally finished epoxy flooring, slat wall storage, and overhead storage racks. Situated on a desirable corner lot, the property also offers a spacious side yard complete with a garden, providing additional outdoor space rarely found in the community. Located just a short walk or golf cart ride to the beach, 82 Dunes offers convenient access to shopping, dining, and golf. This one-of-a-kind property offers an exceptional combination of thoughtful design, upscale finishes, and coastal living.
-
3BEDS
-
0.12ACRES
-
2BATHS
-
11/2 BATHS
-
1,976SQFT
-
$595$/SQFT
School Information
Description
Located in the highly desirable 82 Dunes community, this exceptional 3-bedroom, 2.5-bath home features a thoughtfully redesigned floor plan unlike any other in the neighborhood. Every detail of this home was carefully considered, combining upscale finishes and distinctive architectural features. Luxury tile flooring extends throughout the home, while the spacious living area features a stunning double-sided fireplace shared with the primary suite, creating a focal point in both spaces. The kitchen is equally impressive, featuring a waterfall quartz countertop, gas range, and black stainless steel appliances. Just off the kitchen and dining area, a custom wet bar featuring an ice machine and wine/beverage cooler provides the perfect space for entertaining, while a separate pantry and coffee bar combination adds both convenience and storage. Custom trim work, wainscoting, and accent walls add character throughout the home, complemented by Restoration Hardware light fixtures, plantation shutters, motorized Hunter Douglas shades, and a built-in Sonos sound system. The primary bedroom is highlighted by an elegant coffered ceiling and the warmth of the double-sided fireplace, while the beautifully appointed primary bath features dual vanities, a freestanding soaking tub, and a tile shower. An additional living room upstairs offers flexible space for relaxing or entertaining. The home's exceptional design continues outdoors with an expansive screened patio featuring motorized shades overlooking the heated pool and hot tub, complete with Pentair equipment. Travertine tile surrounds the entire pool area, creating an impressive outdoor living and entertaining space enhanced by professional landscaping and an outdoor shower. The spacious two-car garage features professionally finished epoxy flooring, slat wall storage, and overhead storage racks. Situated on a desirable corner lot, the property also offers a spacious side yard complete with a garden, providing additional outdoor space rarely found in the community. Located just a short walk or golf cart ride to the beach, 82 Dunes offers convenient access to shopping, dining, and golf. This one-of-a-kind property offers an exceptional combination of thoughtful design, upscale finishes, and coastal living.
 © 2026 Coastal Carolinas Association of REALTORS® MLS. All rights reserved. IDX information is provided exclusively for consumers' personal, non-commercial use and may not be used for any purpose other than to identify prospective properties consumers may be interested in purchasing. Information is deemed reliable but is not guaranteed accurate by the MLS or Bryant Evans | RE/MAX Southern Shores. The data relating to real estate for sale or lease on this web site comes in part from CCAR. Real estate listings held by brokerage firms other than Bryant Evans | RE/MAX Southern Shores are marked with the CCAR logo or an abbreviated logo and detailed information about them includes the name of the listing broker.
Data last updated: 2026-11-14T09:21:01.7.