


Description
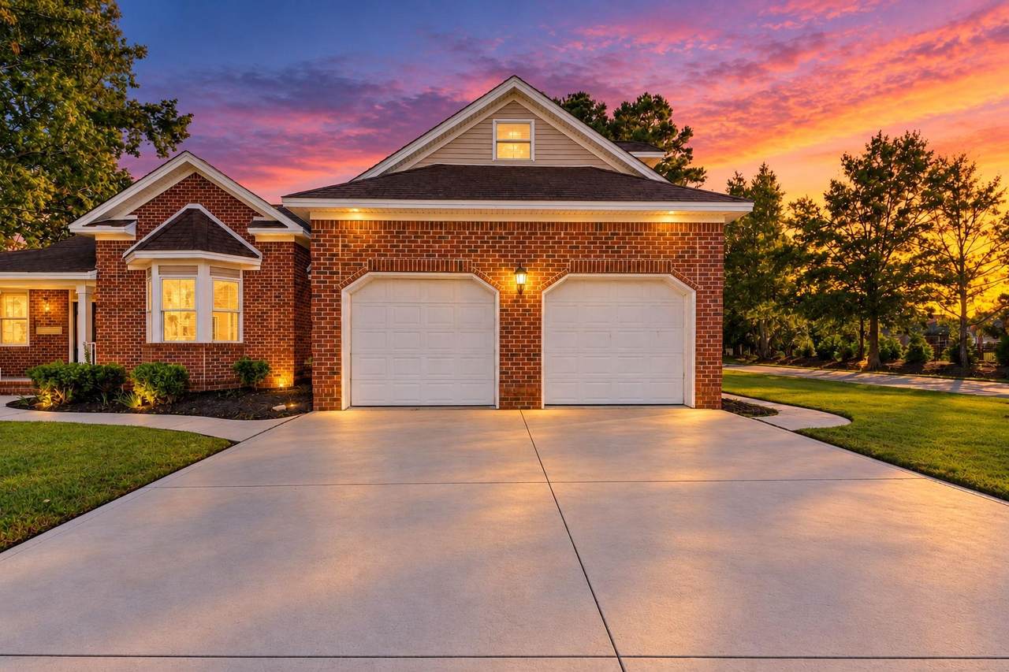
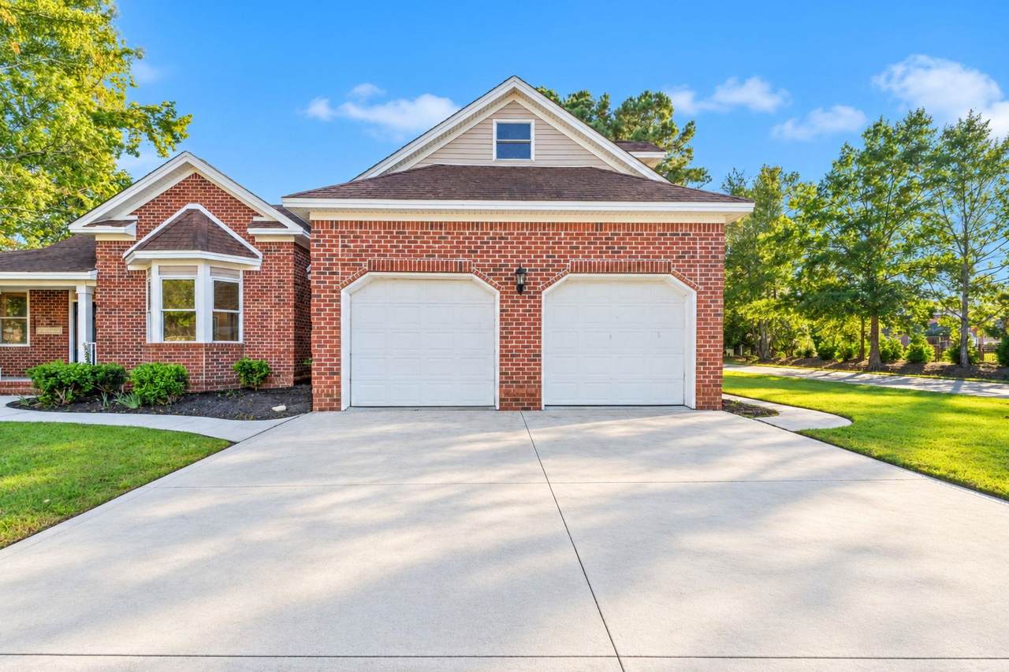
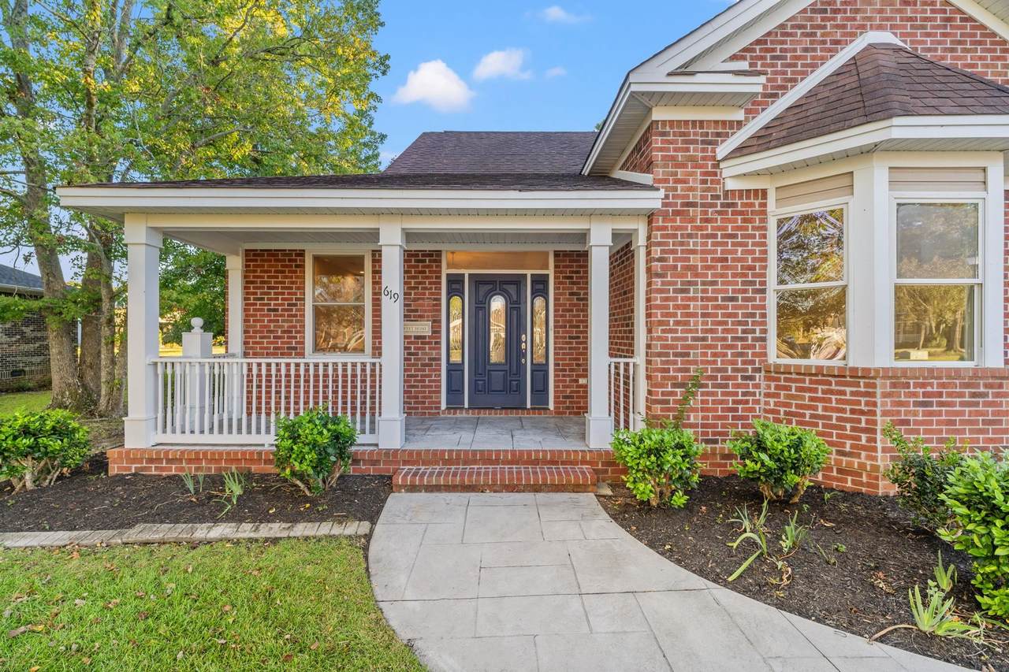
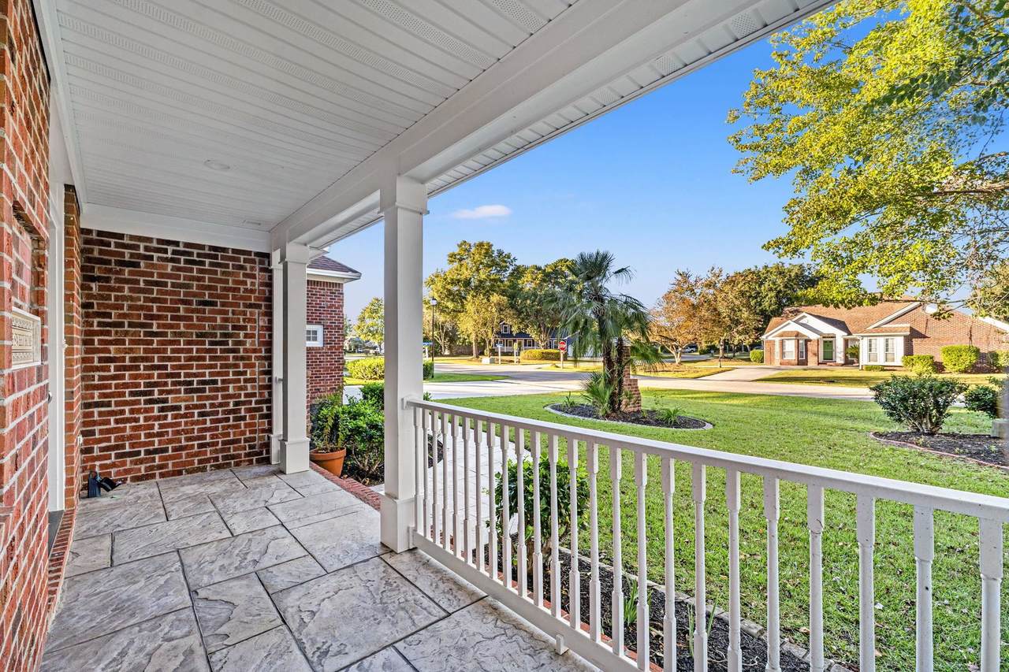
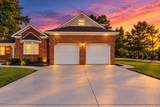
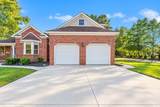
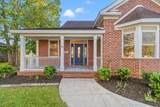
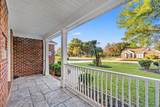
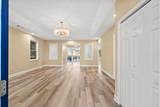
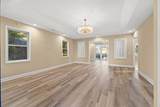
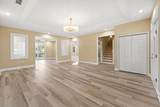
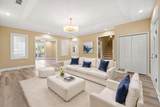
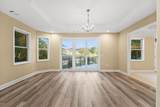
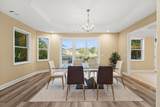
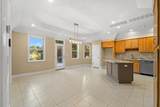
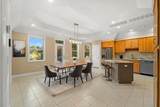
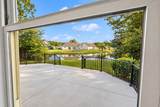
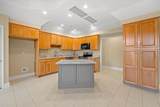
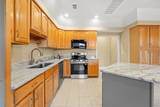
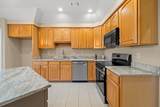
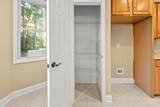
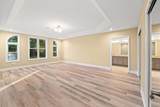
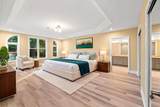
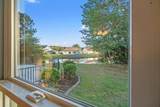
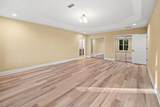
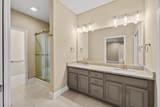
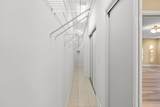
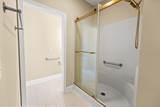
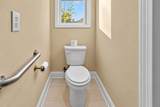
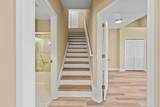
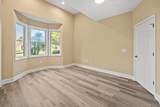
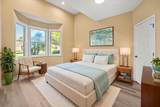
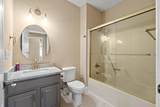
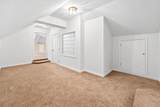
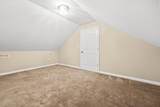
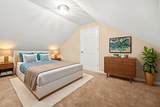
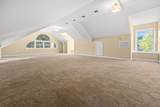
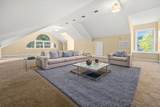
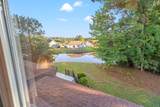
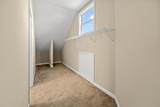
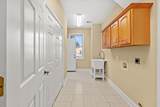
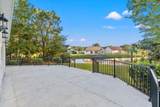
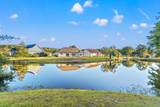
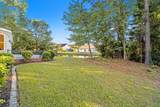
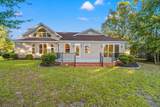
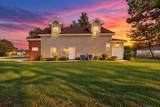
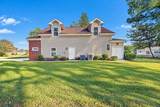
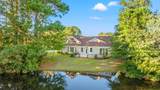
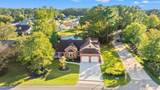
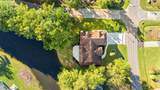
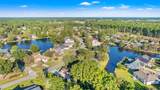
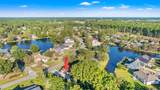
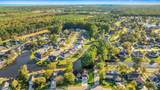
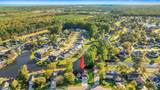
Custom Built 3 Bedroom 2 bath home on a corner lot with a water view in The Lakes community. The home was built by the sellers in 2001 and recently has had many updates and upgrades. The large Main Bedroom is on the first floor with beautiful water views and has a private Main Bath with several updates. The closet is 2.5’ deep by 23’ foot long!!! The Eat-In kitchen is 20’ x 18’, Granite countertops, plenty of cabinets, work Island, new appliances and views of the lake. The Formal Dining room is 18’ x 13’ and has brand new triple sliding glass doors overlooking the back yard and water. This large room can easily be converted into a Office, Den, Study or work out room. Still on the first floor is the open Livingroom, 2nd Bedroom and large Utility room. Upstairs is a hole world of its own. From the steps you enter a Center room 21’ long x 8.5 feet wide that has a room off each end. To the left is 16’ x 10 room, both of these rooms can be used for so many things, from workout rooms to extra sleeping spaces and much more. To the right is the third Bedroom. This room has large windows with spectacular 2nd floor views. The room is 31’ x 19’ with 11’ x 6 closet space. The bedroom has two 4 window dormers and cathedral ceilings. The upstairs is truly a world of its own. The outside of the home has a 2 car wide concrete driveway with a beautiful walkway. The back yard has a lake view and the large concrete patio was just added a few months ago, waiting for you to lounge on enjoying the water view. The home is in “The Lakes” community with the lowest HOA’s around and if you want, you can buy into the community pool and club house for a minimal fee. The home is a short drive to the ocean!!!. All measurements are approximate and not guaranteed; the buyer is responsible for verification. The home is near the heart of Myrtle Beach and everything the Grand Strand has to offer. Don't miss the opportunity to see this beautiful home. Schedule you’re showing today or contact the listing agent for any questions.. The home is in move in condition and waiting for you.
-
3BEDS
-
0.28ACRES
-
2BATHS
-
01/2 BATHS
-
3,095SQFT
-
$162$/SQFT
School Information
Description
Custom Built 3 Bedroom 2 bath home on a corner lot with a water view in The Lakes community. The home was built by the sellers in 2001 and recently has had many updates and upgrades. The large Main Bedroom is on the first floor with beautiful water views and has a private Main Bath with several updates. The closet is 2.5’ deep by 23’ foot long!!! The Eat-In kitchen is 20’ x 18’, Granite countertops, plenty of cabinets, work Island, new appliances and views of the lake. The Formal Dining room is 18’ x 13’ and has brand new triple sliding glass doors overlooking the back yard and water. This large room can easily be converted into a Office, Den, Study or work out room. Still on the first floor is the open Livingroom, 2nd Bedroom and large Utility room. Upstairs is a hole world of its own. From the steps you enter a Center room 21’ long x 8.5 feet wide that has a room off each end. To the left is 16’ x 10 room, both of these rooms can be used for so many things, from workout rooms to extra sleeping spaces and much more. To the right is the third Bedroom. This room has large windows with spectacular 2nd floor views. The room is 31’ x 19’ with 11’ x 6 closet space. The bedroom has two 4 window dormers and cathedral ceilings. The upstairs is truly a world of its own. The outside of the home has a 2 car wide concrete driveway with a beautiful walkway. The back yard has a lake view and the large concrete patio was just added a few months ago, waiting for you to lounge on enjoying the water view. The home is in “The Lakes” community with the lowest HOA’s around and if you want, you can buy into the community pool and club house for a minimal fee. The home is a short drive to the ocean!!!. All measurements are approximate and not guaranteed; the buyer is responsible for verification. The home is near the heart of Myrtle Beach and everything the Grand Strand has to offer. Don't miss the opportunity to see this beautiful home. Schedule you’re showing today or contact the listing agent for any questions.. The home is in move in condition and waiting for you.
 © 2026 Coastal Carolinas Association of REALTORS® MLS. All rights reserved. IDX information is provided exclusively for consumers' personal, non-commercial use and may not be used for any purpose other than to identify prospective properties consumers may be interested in purchasing. Information is deemed reliable but is not guaranteed accurate by the MLS or Bryant Evans | RE/MAX Southern Shores. The data relating to real estate for sale or lease on this web site comes in part from CCAR. Real estate listings held by brokerage firms other than Bryant Evans | RE/MAX Southern Shores are marked with the CCAR logo or an abbreviated logo and detailed information about them includes the name of the listing broker.
Data last updated: 2026-11-17T08:20:52.14.