


Description
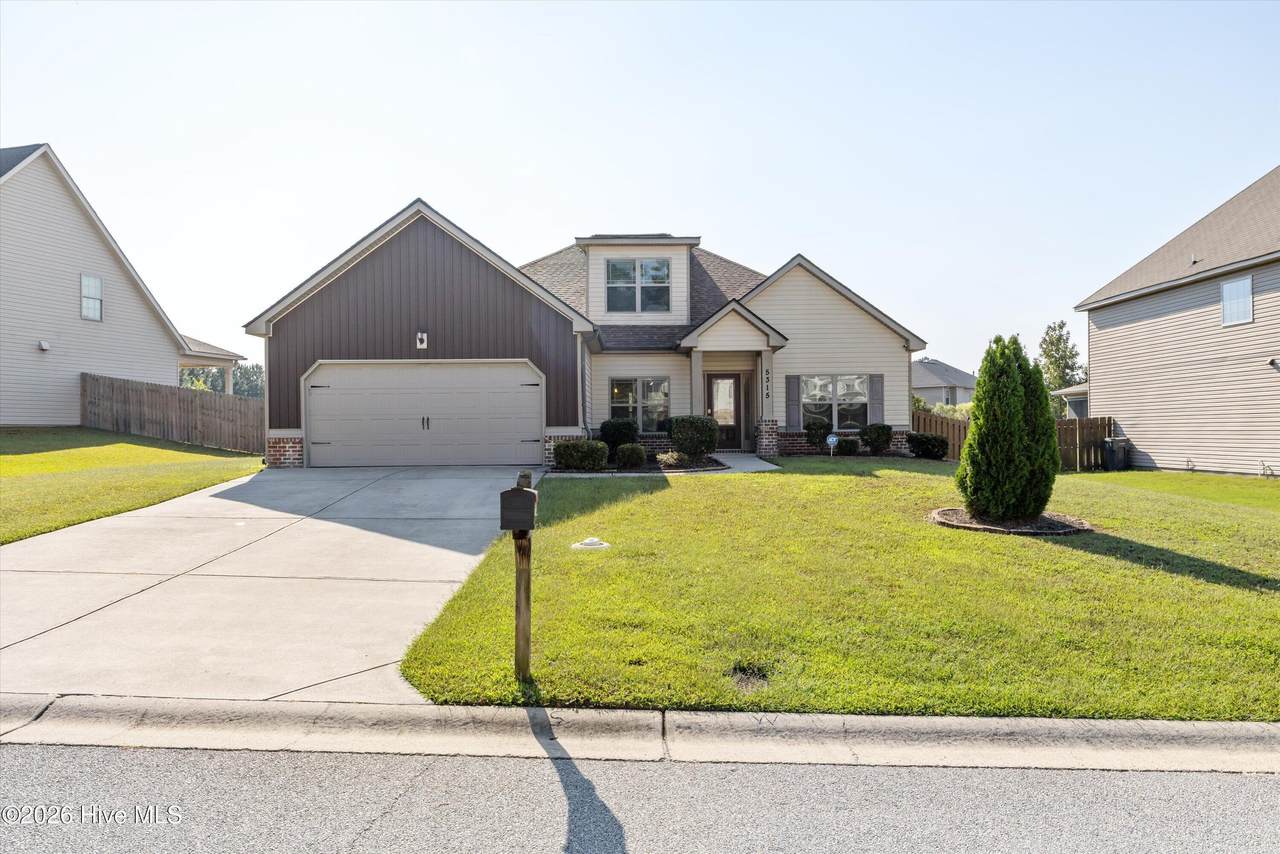
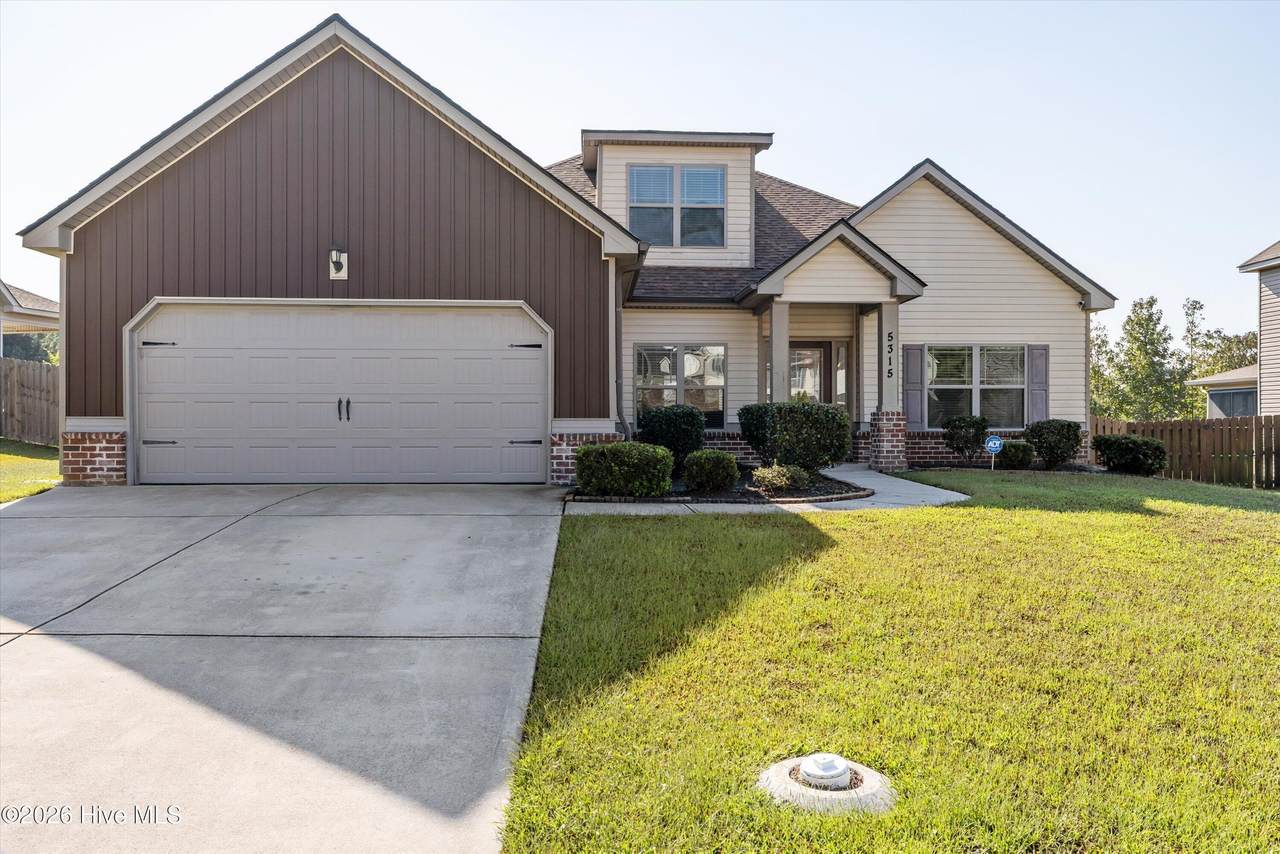
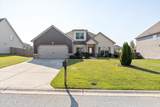
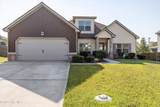
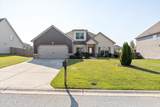
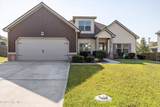
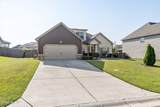
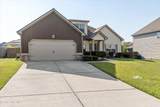
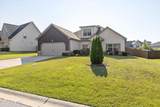
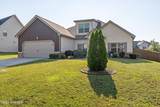
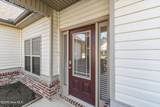
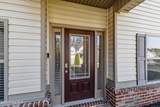
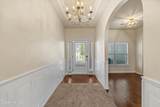
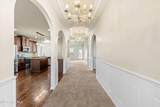
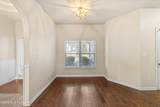
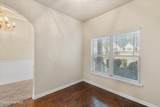
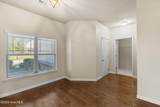
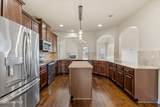
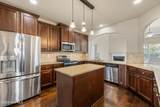
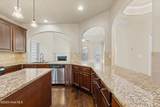
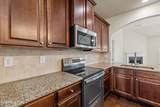
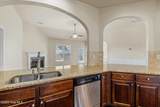
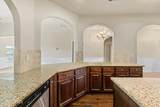
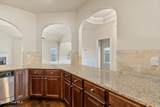
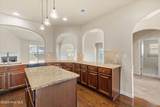
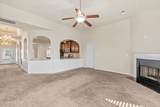
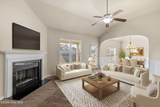
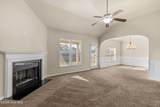
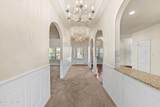
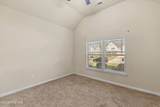
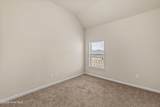
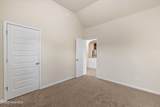
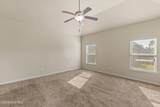
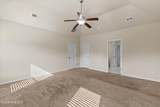
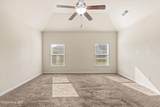
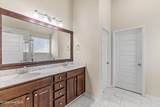
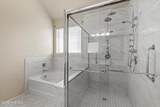
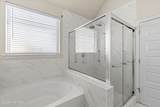
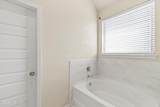
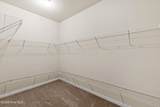
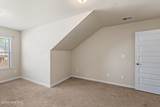
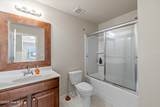
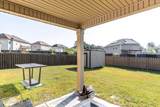
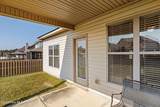
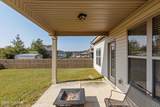
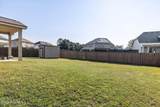
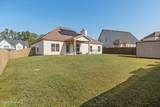
Welcome home to this charming property offering 4 bedrooms, 3 full bathrooms, solar panels, and an assumable mortgage opportunity! With attractive curb appeal, a spacious driveway, and a generous front lawn, this home combines style, comfort, and functionality. Step inside and discover a thoughtfully designed interior featuring a spacious kitchen with rich wood cabinetry, granite countertops, stainless steel appliances, and abundant cabinet and counter space. The kitchen island provides additional workspace and a convenient spot for meal preparation, casual dining, or gathering with family and friends. Beautiful wood flooring adds warmth and character, while the open archways create a seamless flow between the kitchen and adjoining living areas, making entertaining a breeze. With four bedrooms and three full bathrooms, this home offers plenty of room for everyday living, guests, or a dedicated home office. The flexible layout provides space to accommodate a variety of lifestyles and needs. Enjoy the added benefit of solar panels, which may help reduce electricity costs depending on energy usage and the terms of the solar agreement. The assumable mortgage opportunity may also offer an attractive financing option for qualified buyers, subject to lender approval and the existing loan terms. Outside, you'll appreciate the attached two-car garage, ample driveway parking, and spacious front yard. The home's attractive exterior features a blend of modern siding and brick accents, creating a welcoming first impression.
-
4BEDS
-
0.26ACRES
-
3BATHS
-
01/2 BATHS
-
2,567SQFT
-
$146$/SQFT
School Information
Description
Welcome home to this charming property offering 4 bedrooms, 3 full bathrooms, solar panels, and an assumable mortgage opportunity! With attractive curb appeal, a spacious driveway, and a generous front lawn, this home combines style, comfort, and functionality. Step inside and discover a thoughtfully designed interior featuring a spacious kitchen with rich wood cabinetry, granite countertops, stainless steel appliances, and abundant cabinet and counter space. The kitchen island provides additional workspace and a convenient spot for meal preparation, casual dining, or gathering with family and friends. Beautiful wood flooring adds warmth and character, while the open archways create a seamless flow between the kitchen and adjoining living areas, making entertaining a breeze. With four bedrooms and three full bathrooms, this home offers plenty of room for everyday living, guests, or a dedicated home office. The flexible layout provides space to accommodate a variety of lifestyles and needs. Enjoy the added benefit of solar panels, which may help reduce electricity costs depending on energy usage and the terms of the solar agreement. The assumable mortgage opportunity may also offer an attractive financing option for qualified buyers, subject to lender approval and the existing loan terms. Outside, you'll appreciate the attached two-car garage, ample driveway parking, and spacious front yard. The home's attractive exterior features a blend of modern siding and brick accents, creating a welcoming first impression.
 The data relating to real estate on this web site comes in part from the Internet Data Exchange program of Hive MLS LLC, and is updated as of 2026-11-17T08:33:58.74. All information is deemed reliable but not guaranteed and should be independently verified. All properties are subject to prior sale, change, or withdrawal. Neither listing broker(s) nor Bryant Evans | RE/MAX Southern Shores shall be responsible for any typographical errors, misinformation, or misprints, and shall be held totally harmless from any damages arising from reliance upon these data. © 2026 Hive MLS LLC