







Skip To Content

512 W Nash Street

Spring Hope, NC 27882
  • $260,000
  • STATUS: Closed
  • ON SITE: 393 Days
  • MLS #: 100531338
Sold - 08/25/2026
$260,000
SOLD - 08/25/2026
  • 3
    BEDS
  • 0.75
    ACRES
  • 2
    BATHS
  • 0
    1/2 BATHS
  • 2,168
    SQFT
  • $120
    $/SQFT
Neighborhood:
Type:
Single-Family Home
Built:
1910
County:
Area:

School Information

Elementary School:
Middle School:
High School:

Description

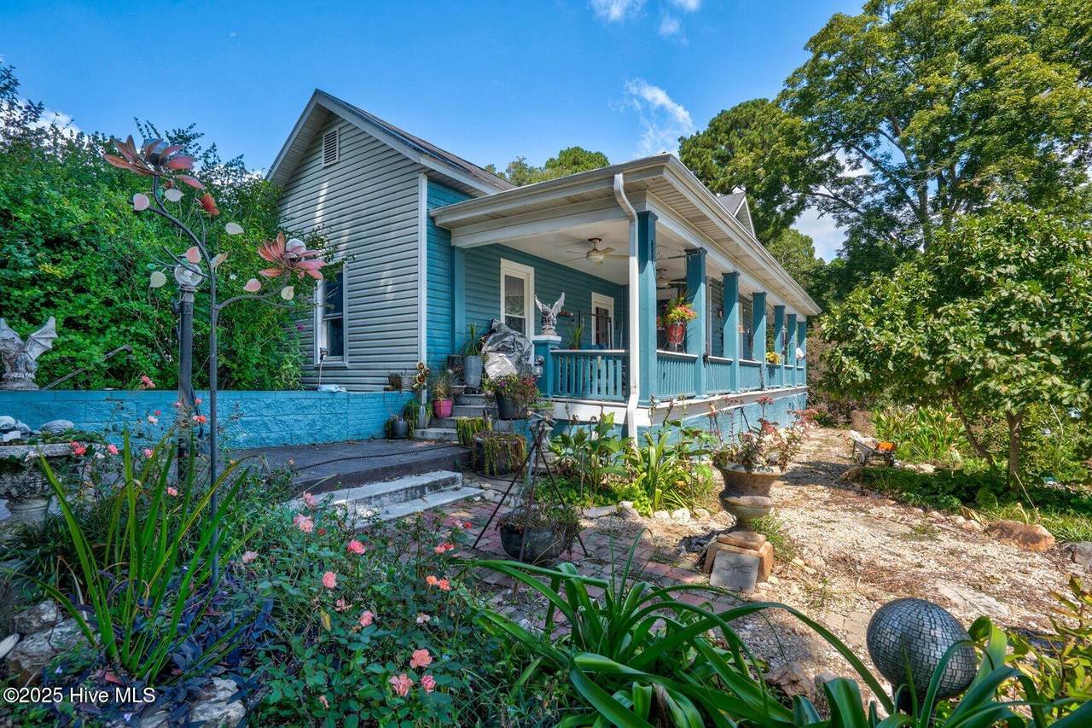
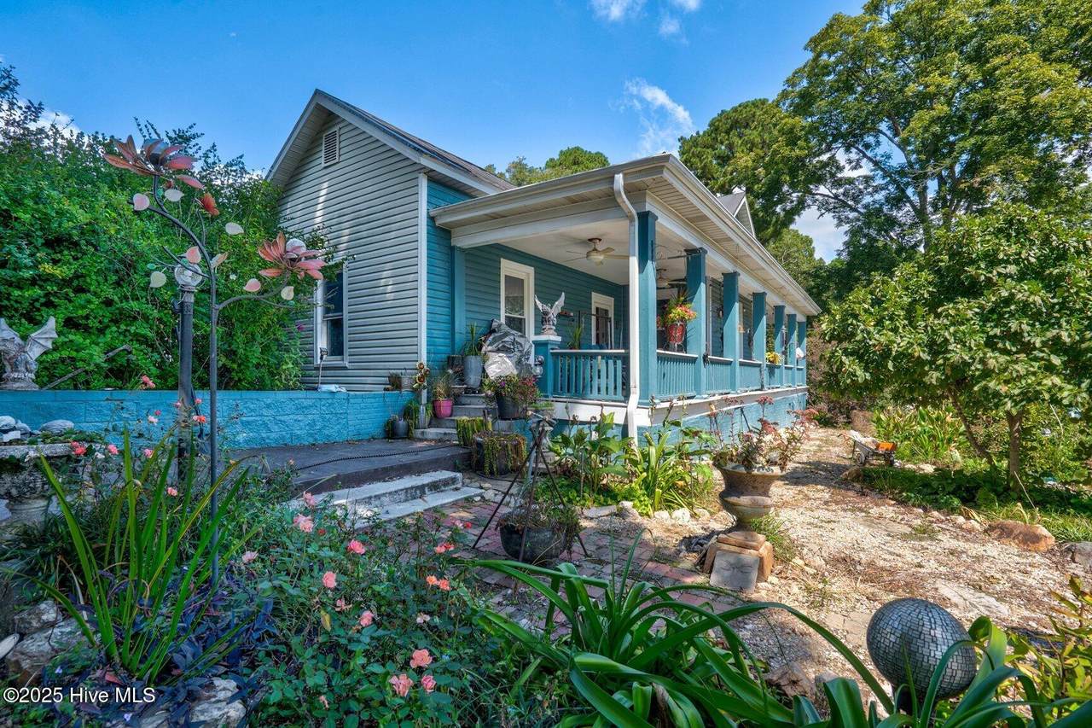
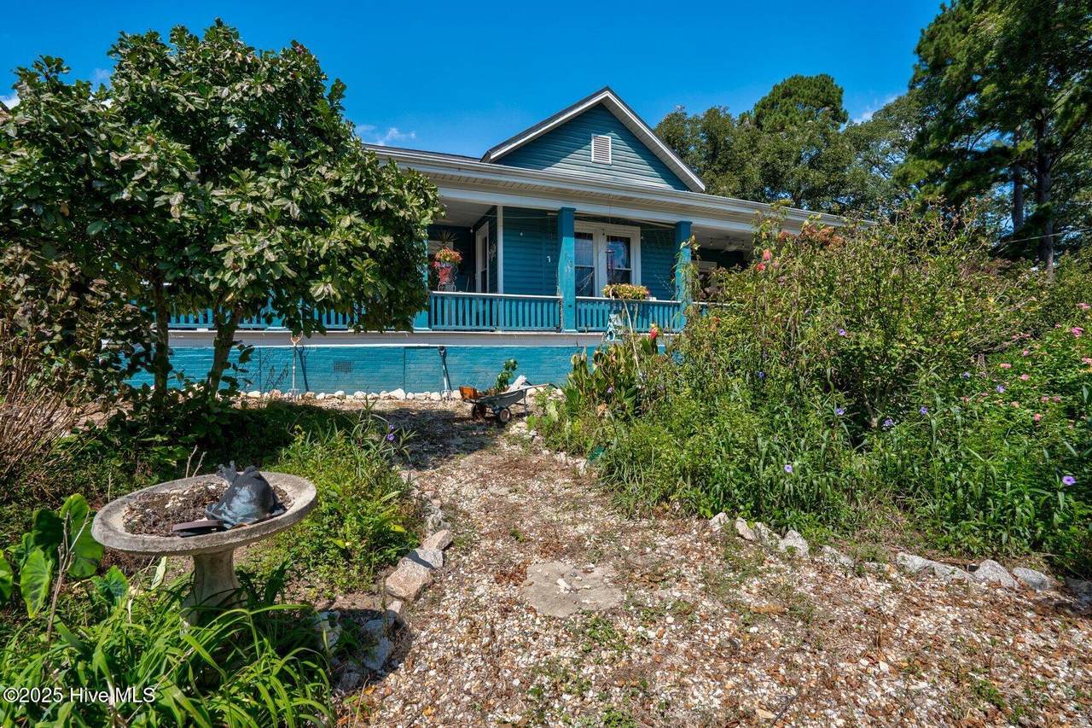
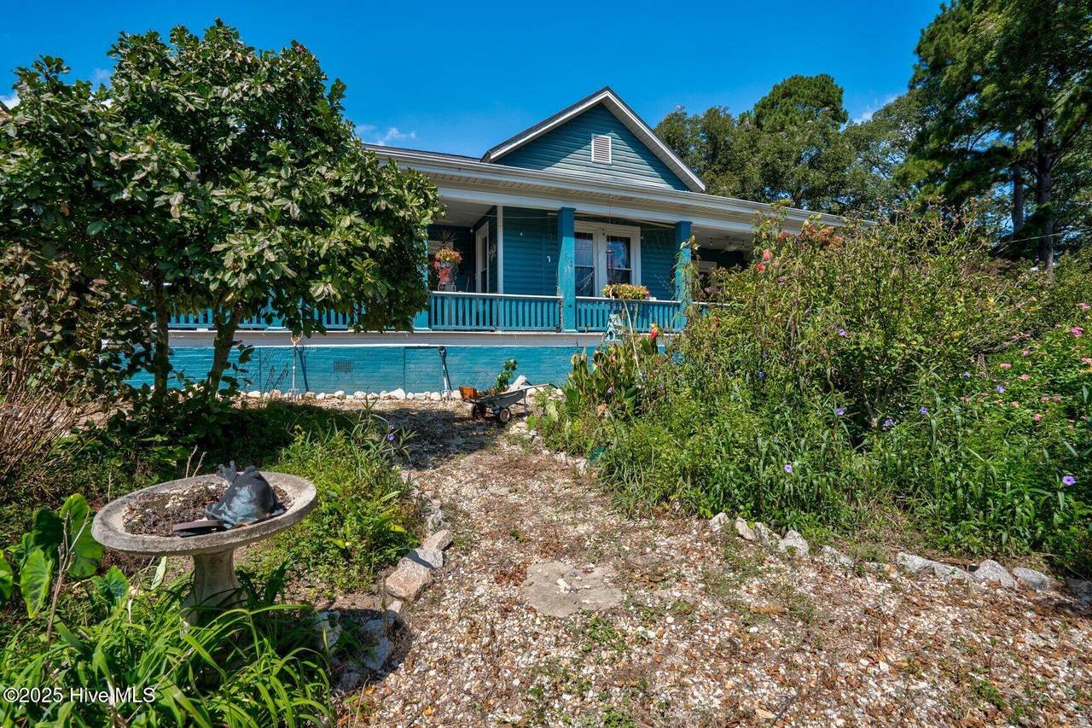
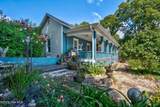
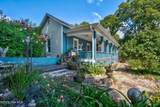
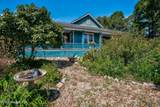
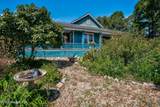
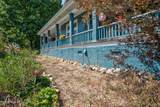
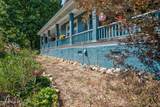
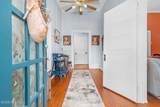
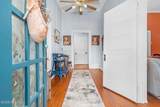
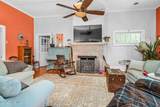
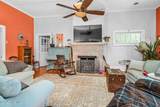
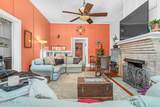
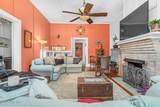
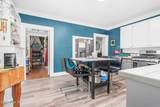
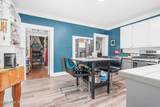
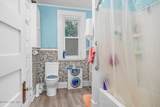
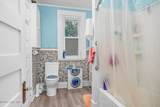
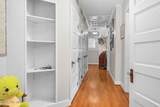
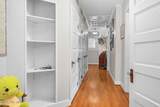
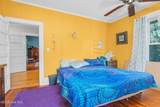
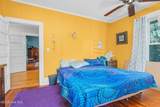
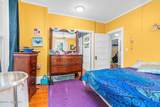
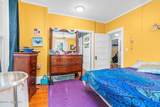
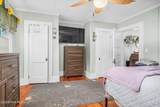
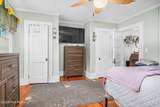
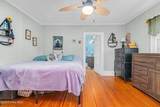
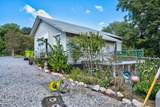
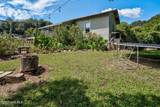
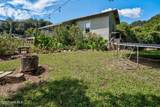
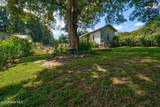
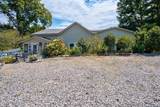
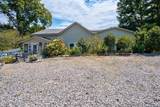
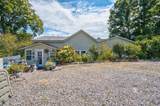
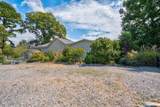
Timeless farmhouse charm and everyday comfort come together on a spacious 0.75-acre lot in the heart of Spring Hope. Offering more than 2,100 square feet of living space, this classic farmhouse blends historic character with the convenience of a walkable location near downtown shopping, dining, and community amenities. Inside, oversized rooms, tall ceilings, original wood floors, abundant natural light, and thoughtful built-ins create a warm, inviting atmosphere. The spacious living room is anchored by an oversized fireplace, while the formal dining room features a built-in china cabinet for everyday meals and special gatherings alike. The kitchen provides ample workspace and storage, complemented by a walk-in pantry and adjacent mudroom for added functionality. Three bedrooms and two bathrooms offer flexible living options to suit a variety of needs. Outside, established flower beds, a mature shade tree, covered front porch, fenced backyard, detached workshop, and expansive gravel parking area provide space to relax, garden, work on hobbies, or entertain. Located in the Southern Nash School District with convenient access to Raleigh, Wilson, and Rocky Mount, this historic farmhouse offers the charm of small-town living with an easy regional commute.

Monthly Payment Calculator


[Hive MLS] logoThe data relating to real estate on this web site comes in part from the Internet Data Exchange program of Hive MLS LLC, and is updated as of 2026-10-16T23:33:21.907. All information is deemed reliable but not guaranteed and should be independently verified. All properties are subject to prior sale, change, or withdrawal. Neither listing broker(s) nor Bryant Evans | RE/MAX Southern Shores shall be responsible for any typographical errors, misinformation, or misprints, and shall be held totally harmless from any damages arising from reliance upon these data. © 2026 Hive MLS LLC
www.bryantevans.net/homes/168044764
Print Image

512 W Nash Street Spring Hope, NC 27882

  • Price: $265,000
  • Status: Closed
  • On Site: 393 Days
  • MLS #: 100531338
3
Beds
2
Baths
0
½ Baths
0.75
Acres
2,168
SQFT
$120
$/SQFT
1910
Built
Neighborhood:
Not In Subdivision
County:
Nash
Area:
Spring Hope
Elementary School:
Spring Hope
Middle School:
Southern Nash
High School:
Southern Nash
Property Description
Timeless farmhouse charm and everyday comfort come together on a spacious 0.75-acre lot in the heart of Spring Hope. Offering more than 2,100 square feet of living space, this classic farmhouse blends historic character with the convenience of a walkable location near downtown shopping, dining, and community amenities. Inside, oversized rooms, tall ceilings, original wood floors, abundant natural light, and thoughtful built-ins create a warm, inviting atmosphere. The spacious living room is anchored by an oversized fireplace, while the formal dining room features a built-in china cabinet for everyday meals and special gatherings alike. The kitchen provides ample workspace and storage, complemented by a walk-in pantry and adjacent mudroom for added functionality. Three bedrooms and two bathrooms offer flexible living options to suit a variety of needs. Outside, established flower beds, a mature shade tree, covered front porch, fenced backyard, detached workshop, and expansive gravel parking area provide space to relax, garden, work on hobbies, or entertain. Located in the Southern Nash School District with convenient access to Raleigh, Wilson, and Rocky Mount, this historic farmhouse offers the charm of small-town living with an easy regional commute.
Exterior Features

Attached Garage Spaces 0 Attached Garage YN No Carport Spaces 0 Construction Materials Vinyl SidingWood Frame Detached Garage Spaces 0 Entry Level 1 Exterior Finish Vinyl Siding Fencing Chain LinkPartial Foundation Details Crawl Space Garage YN No Parking Features GravelOn Site Parking Total 0 Patio And Porch Features CoveredPorch Pool Features None Pool Spa Features None Roof Metal Structure Type Wood FrameStick Built View See Remarks

Interior Features

Appliances RangeDishwasher Attic Features Scuttle Basement None Building Area Total 2168 Cooling Central Air Cooling YN Yes Dining Room Type Formal Fireplace Features Gas Log Fireplace YN Yes Flooring Wood Furnished Unfurnished Heating ElectricHeat Pump Heating System Fuel Source Electric Heating YN Yes Interior Features Master DownstairsGas Log Laundry Features Dryer HookupWasher HookupLaundry Room Levels One Primary Bedroom Level Primary Living Area Rooms Bedroom 3 Bedroom 2 Kitchen Living Room Master Bedroom Dining Room Rooms Total 6 Unit Type 3 Bedroom Water Heater PropaneTankless

Property Features

Association YN No Cobra Zone YN No Frontage Type See Remarks Fuel Tank Above Or Below Ground Above Ground Fuel Tank Fuel Type Propane Fuel Tank In Use Yes Fuel Tank Owned Or Leased Leased In City Limits YN Yes Island Or Mainland Mainland Listing Terms CashConventional Lot Features Corner Lot New Construction YN No Other Structures Workshop Property Sub Type Single Family Residence Road Frontage Type City StreetState RoadPaved Road Surface Type Paved Secondary Subdivision N/A Sewer Provider Municipal Sewer Special Listing Conditions Standard Tax Amount 1365 Tax Year 2025 Trash Collection City Pick-UP Utilities Sewer ConnectedWater Connected Water Source Public Waterfront YN No Zoning -

Listing information © 2026 Hive MLS
Listing courtesy of Jason Walters Real Estate Team of EXP Realty LLC - C: 888-584-9431.


[Hive MLS] logoThe data relating to real estate on this web site comes in part from the Internet Data Exchange program of Hive MLS LLC, and is updated as of 2026-10-16T23:33:21.907. All information is deemed reliable but not guaranteed and should be independently verified. All properties are subject to prior sale, change, or withdrawal. Neither listing broker(s) nor Bryant Evans | RE/MAX Southern Shores shall be responsible for any typographical errors, misinformation, or misprints, and shall be held totally harmless from any damages arising from reliance upon these data. © 2026 Hive MLS LLC
 
https://bt-photos.global.ssl.fastly.net/ncreg/1280_boomver_1_100531338-1.jpg https://bt-photos.global.ssl.fastly.net/ncreg/1280_boomver_1_100531338-1.jpg https://bt-photos.global.ssl.fastly.net/ncreg/1280_boomver_1_100531338-1.jpg
Logo
Bryant Evans | RE/MAX Southern Shores
186 Fresh Drive
Myrtle Beach SC, 29579