Skip To Content

51 Murrah Road Ext

North Augusta, SC 29860
  • $315,000
  • STATUS: Active
  • ON SITE: 14 Days
  • MLS #: 100612379
$315,000
  • 3
    BEDS
  • 0.45
    ACRES
  • 2
    BATHS
  • 0
    1/2 BATHS
  • 1,792
    SQFT
  • $176
    $/SQFT
Neighborhood:
Type:
Single-Family Home
Built:
2012
County:

School Information

Elementary School:
Middle School:
High School:

Description

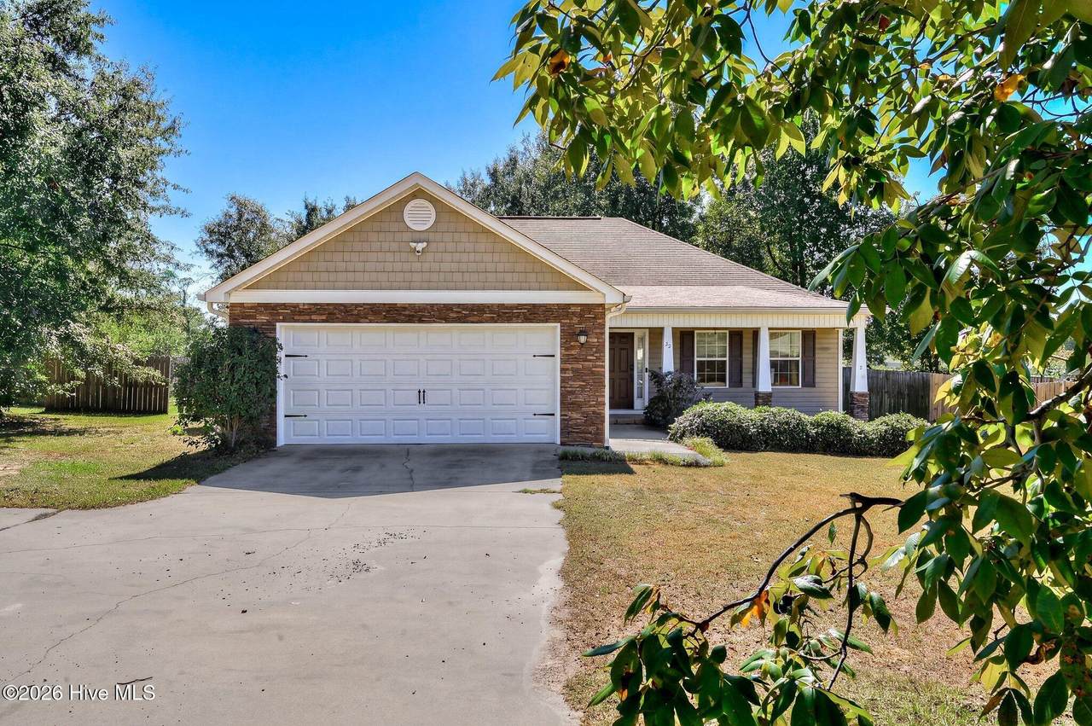
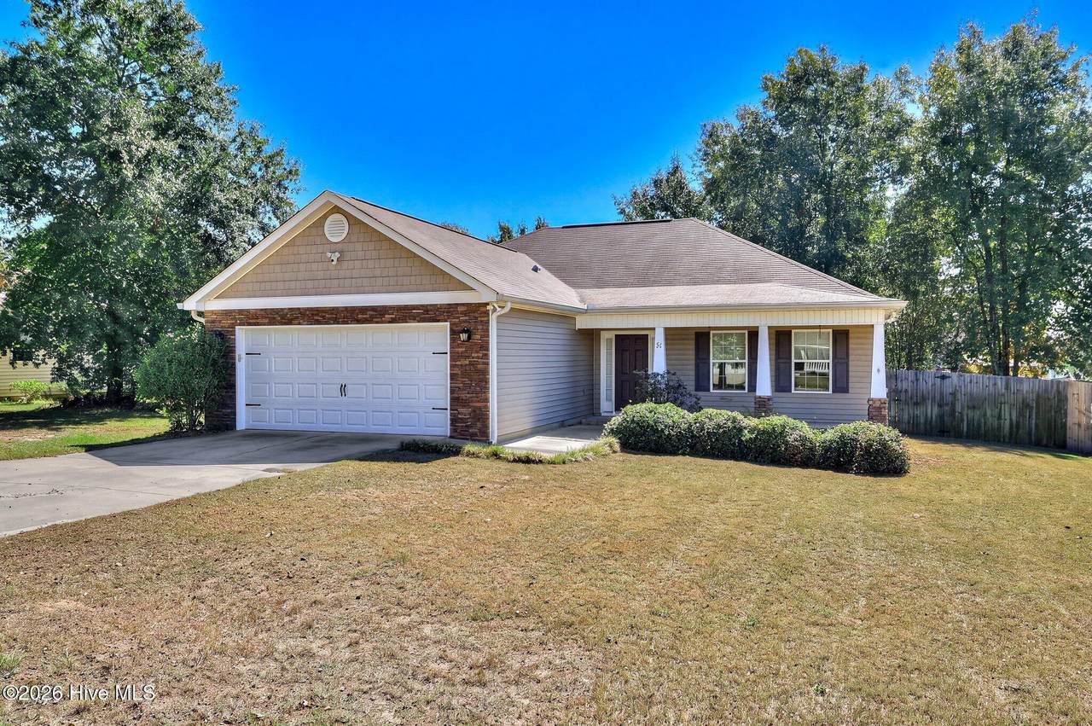
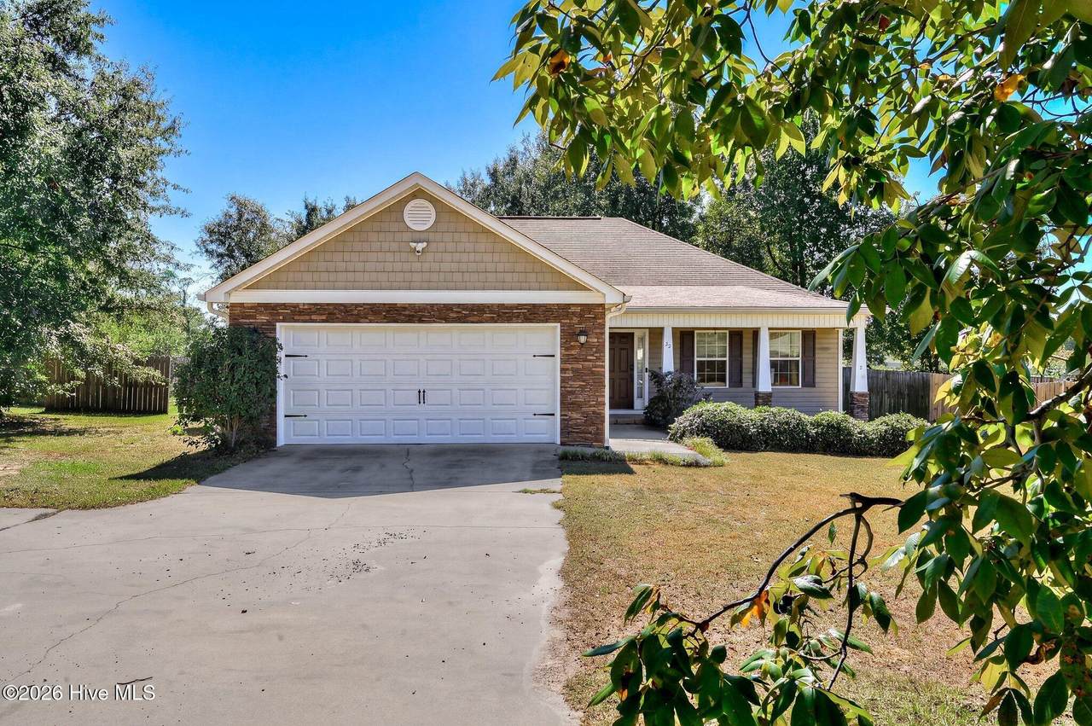
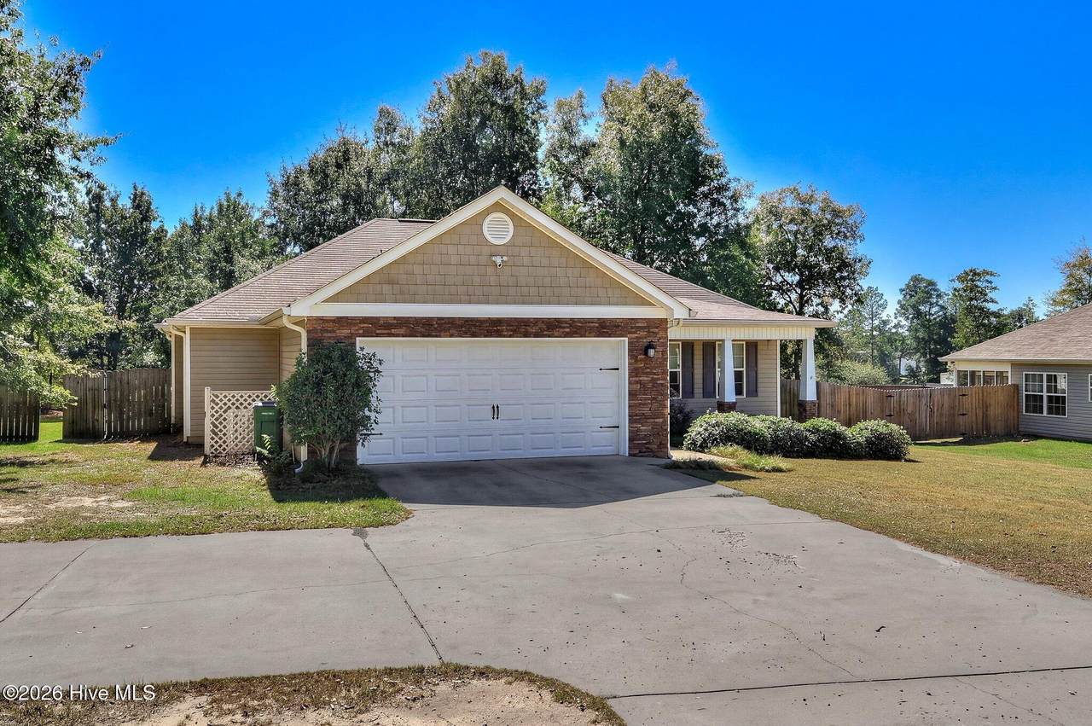
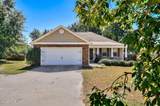
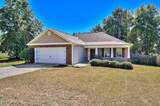
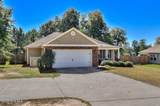
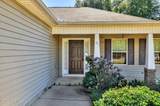
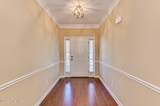
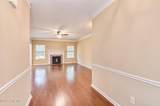
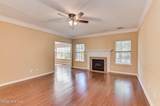
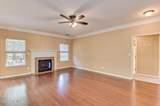
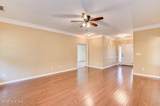
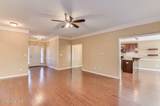
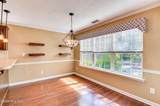
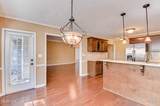
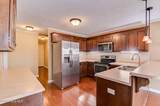
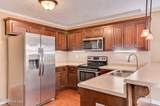
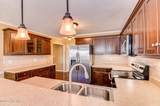
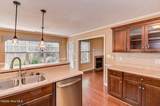
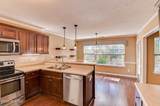
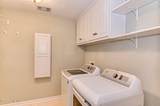
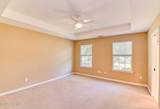
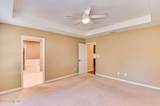
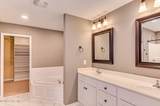
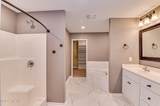
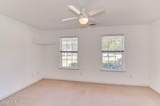
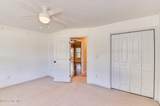
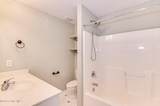
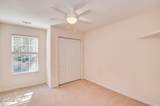
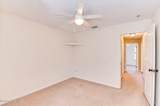
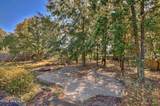
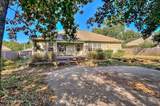
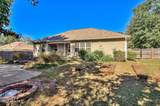
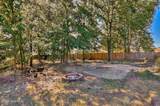
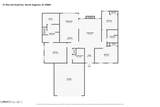
Hard to find ranch style home on almost a half acre lot in sought after North Augusta. Designer features make this home unparalleled and a must see. This open concept, split bedroom plan is sitting on a gorgeous huge fenced flat lot with multi-level outdoor entertaining. This 3 bedroom, 2 full bath with 1,792 sq' has been meticulously maintained and updated with new appliances, custom tile and freshly painted. Home features beautiful hardwood floors, a large family room open to gourmet kitchen with SS appliances, huge bar with seating and a light filled eat-in dining area. Private master suite and bath with huge walk in closet has custom built-ins. Large efficient laundry room with storage and hanging completes this one side of the home. The other side has two more spacious bedrooms and full bath. For your outdoor entertaining, endless possibilities among the lovely trees and a custom 20'x15' decorative designed patio, separate grilling patio with landscaped retaining wall, gravel firepit area and a separate workshop with power. Oversized double garage with extra storage. This location is so convenient to all that the CSRA has to offer being near I-20, Downtown North Augusta and Augusta, Aiken, Medical District, the Greenway, fine dining and shopping.

Monthly Payment Calculator


[Hive MLS] logoThe data relating to real estate on this web site comes in part from the Internet Data Exchange program of Hive MLS LLC, and is updated as of 2026-11-07T23:33:17.983. All information is deemed reliable but not guaranteed and should be independently verified. All properties are subject to prior sale, change, or withdrawal. Neither listing broker(s) nor Bryant Evans | RE/MAX Southern Shores shall be responsible for any typographical errors, misinformation, or misprints, and shall be held totally harmless from any damages arising from reliance upon these data. © 2026 Hive MLS LLC
www.bryantevans.net/homes/183037864
Print Image

51 Murrah Road Ext North Augusta, SC 29860

  • Price: $315,000
  • Status: Active
  • On Site: 14 Days
  • MLS #: 100612379
3
Beds
2
Baths
0
½ Baths
0.45
Acres
1,792
SQFT
$176
$/SQFT
2012
Built
Neighborhood:
Timothy Crossing
County:
Edgefield
Area:
North Augusta
Elementary School:
Merriwether
Middle School:
Merriwether
High School:
Strom Thurmond
Property Description
Hard to find ranch style home on almost a half acre lot in sought after North Augusta. Designer features make this home unparalleled and a must see. This open concept, split bedroom plan is sitting on a gorgeous huge fenced flat lot with multi-level outdoor entertaining. This 3 bedroom, 2 full bath with 1,792 sq' has been meticulously maintained and updated with new appliances, custom tile and freshly painted. Home features beautiful hardwood floors, a large family room open to gourmet kitchen with SS appliances, huge bar with seating and a light filled eat-in dining area. Private master suite and bath with huge walk in closet has custom built-ins. Large efficient laundry room with storage and hanging completes this one side of the home. The other side has two more spacious bedrooms and full bath. For your outdoor entertaining, endless possibilities among the lovely trees and a custom 20'x15' decorative designed patio, separate grilling patio with landscaped retaining wall, gravel firepit area and a separate workshop with power. Oversized double garage with extra storage. This location is so convenient to all that the CSRA has to offer being near I-20, Downtown North Augusta and Augusta, Aiken, Medical District, the Greenway, fine dining and shopping.
Exterior Features

Attached Carport Spaces 0 Attached Garage Spaces 2 Attached Garage YN Yes Carport Spaces 0 Construction Materials StoneVinyl Siding Detached Carport Spaces 0 Detached Garage Spaces 0 Door Features Thermal Doors Entry Level 1 Exterior Features GardenThermal DoorsSee Remarks Exterior Finish StoneVinyl Siding Fencing PrivacyFenced Foundation Details Slab Garage YN Yes Parking Features Workshop in GarageAttachedConcreteGarage Door OpenerGarageParking PadStorage Parking Total 4 Patio And Porch Features PatioPorchSee RemarksFront PorchRear Porch Pool Features None Roof Composition RVBoat Spaces 0 Structure Type Stick Built View None Window Features Thermal WindowsGarden Windows

Interior Features

Accessibility Features None Appliances Built-In MicrowaveBuilt-In Electric OvenRefrigeratorRangeDishwasher Attic Features Floored - PartialPull-Down StairsStorage Basement None Building Area Total 1792 Cooling Central AirCeiling Fan(s)Heat Pump Cooling YN Yes Dining Room Type Kitchen2 Fireplace YN Yes Flooring CarpetCeramic TileHardwood Furnished Unfurnished Green Building Verification Type None Heating Heat PumpFireplace(s)ElectricForced Air Heating System Fuel Source Electric Heating YN Yes Interior Features Walk-in Closet(s)Entrance FoyerPantryWalk-in ShowerBlinds/ShadesBuilt-in FeaturesEat-in KitchenWalk-In Closet(s)Wired for DataOther Laundry Features Dryer HookupWasher Hookup Levels One Primary Bedroom Level Primary Living Area Rooms Bathroom 1 (Main Level) Laundry (Main Level) Bedroom 2 (Main Level) Master Bedroom (Main Level) Kitchen (Main Level) Bathroom 2 (Main Level) Family Room (Main Level) Other (Main Level) Breakfast Room (Main Level) Bedroom 3 (Main Level) Rooms Total 8 Security Features Smoke Detector(s) Unit Type 3 Bedroom Water Heater Electric

Property Features

Association Amenities See Remarks Association YN No Frontage Type See Remarks In City Limits YN No Island Or Mainland Mainland Listing Terms CashConventionalFHAUSDA LoanVA Loan Lot Features See RemarksLandscapedSprinklers in FrontSprinklers in Rear Lot Number N/A New Construction YN No Property Sub Type Single Family Residence Road Frontage Type City StreetState RoadAsphalt Sewer Provider Septic Tank Special Listing Conditions Probate Listing Tax Amount 6366.2 Tax Year 2025 Trash Collection Private Service Utilities Cable AvailableWater Connected Water Source Public Waterfront Features None Waterfront YN No Zoning R-1

Listing information © 2026 Hive MLS
Listing courtesy of Christopher Hughes of On The Course Realty, Llc: 706-496-8561.


[Hive MLS] logoThe data relating to real estate on this web site comes in part from the Internet Data Exchange program of Hive MLS LLC, and is updated as of 2026-11-07T23:33:17.983. All information is deemed reliable but not guaranteed and should be independently verified. All properties are subject to prior sale, change, or withdrawal. Neither listing broker(s) nor Bryant Evans | RE/MAX Southern Shores shall be responsible for any typographical errors, misinformation, or misprints, and shall be held totally harmless from any damages arising from reliance upon these data. © 2026 Hive MLS LLC
 
https://bt-photos.global.ssl.fastly.net/ncreg/1280_boomver_1_2a3d8061908bd1df1db8e726a89652c1-2.jpg https://bt-photos.global.ssl.fastly.net/ncreg/1280_boomver_1_2a3d8061908bd1df1db8e726a89652c1-2.jpg https://bt-photos.global.ssl.fastly.net/ncreg/1280_boomver_1_2a3d8061908bd1df1db8e726a89652c1-2.jpg
Logo
Bryant Evans | RE/MAX Southern Shores
186 Fresh Drive
Myrtle Beach SC, 29579