









Description
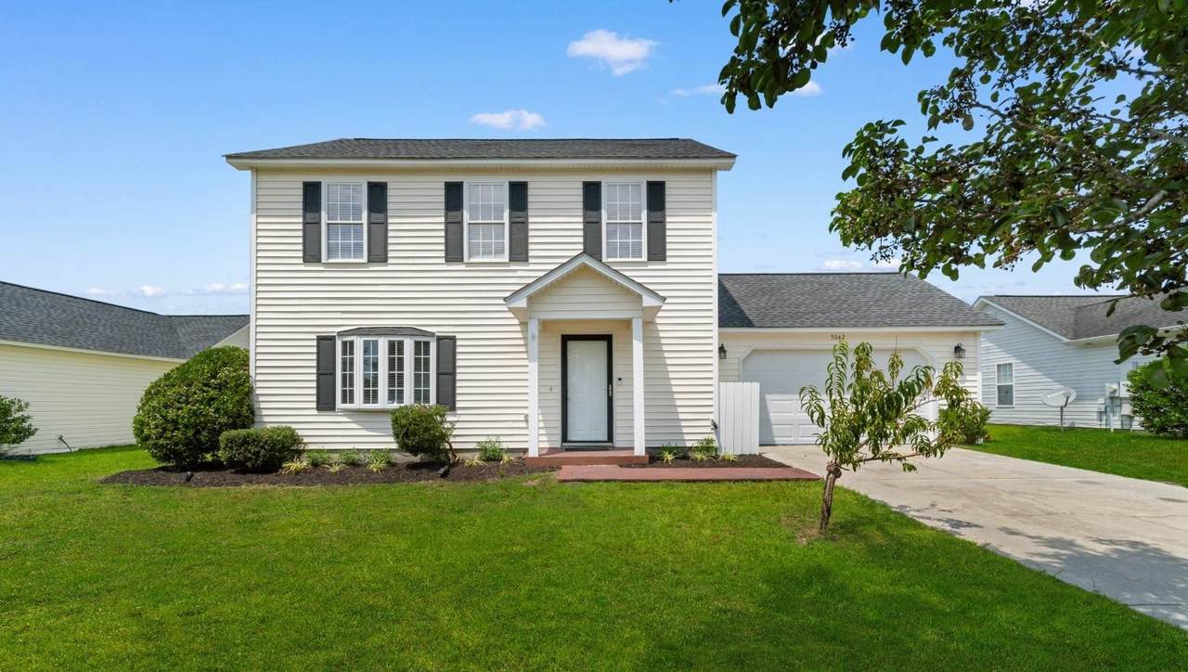
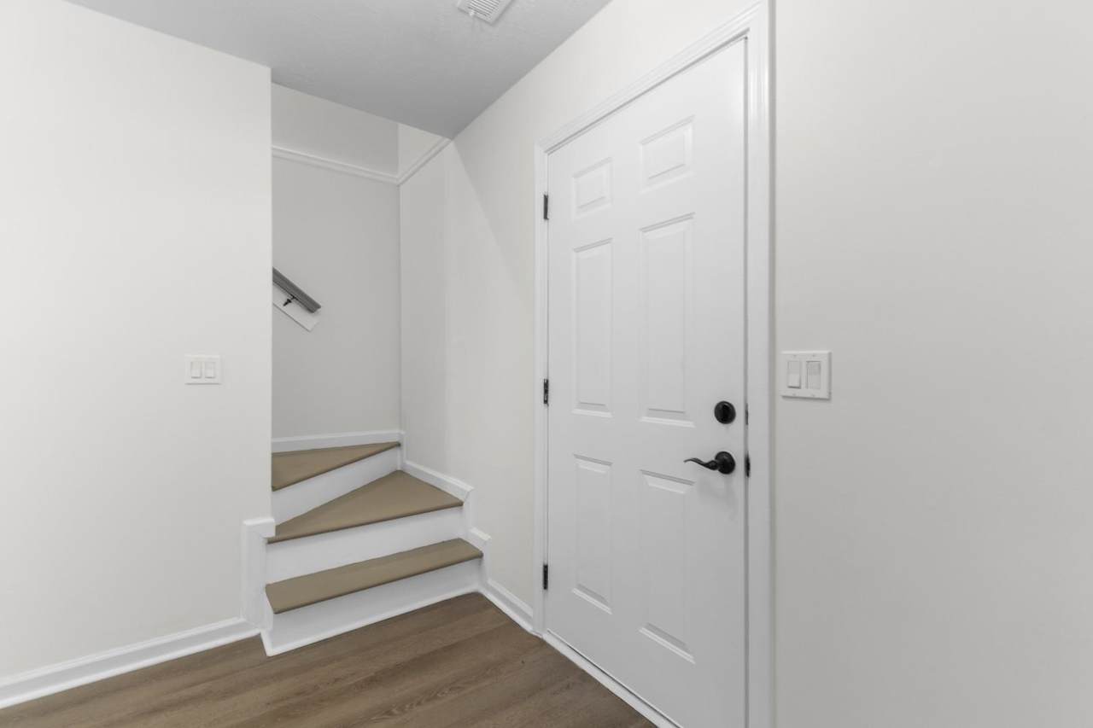
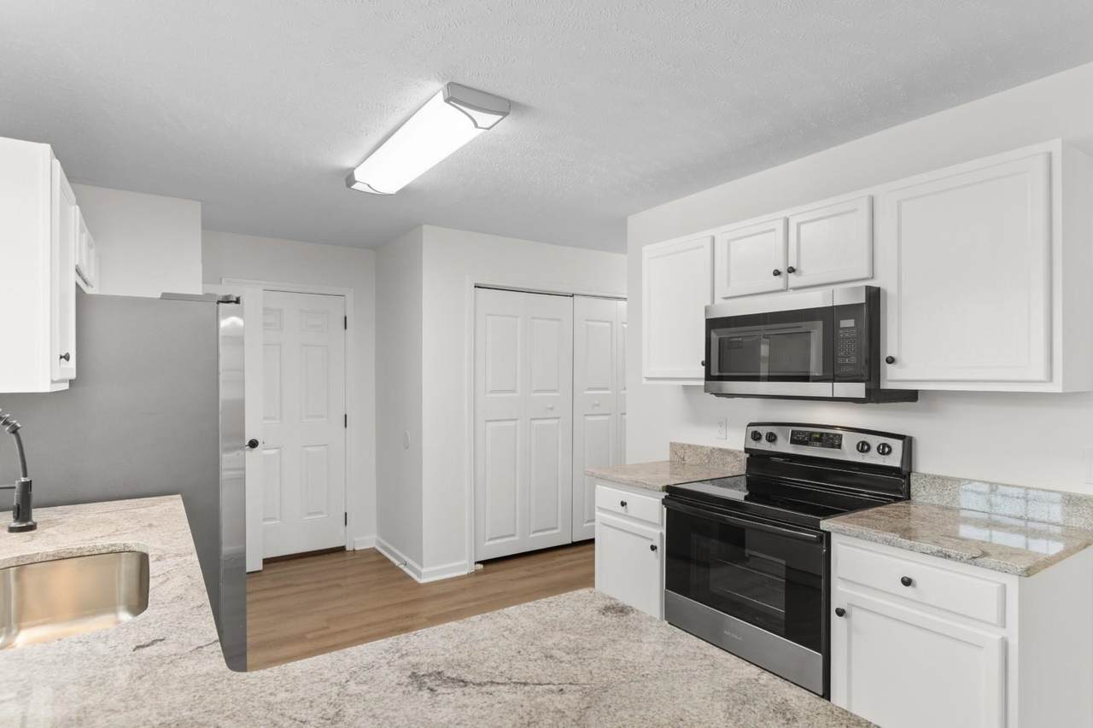
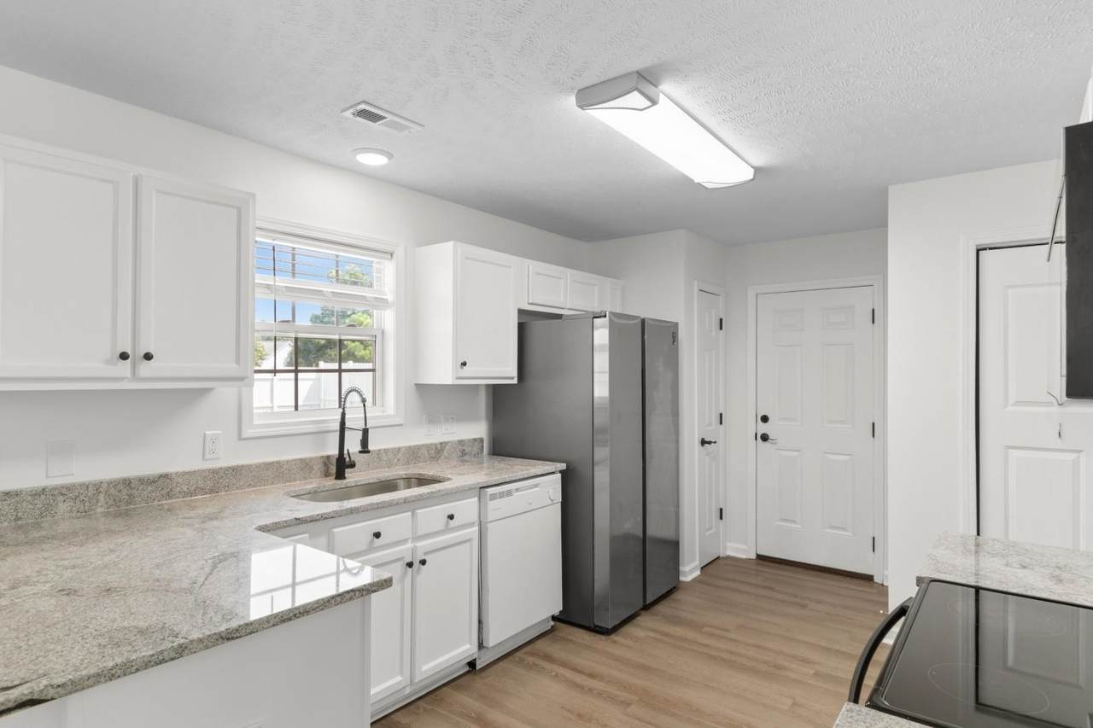
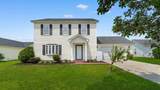
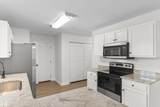
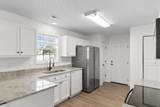
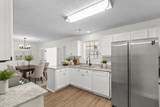
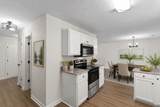
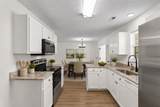
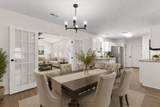
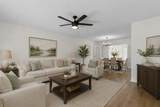
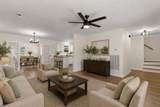
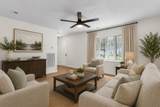
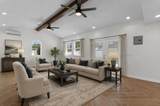
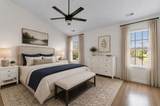
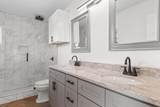
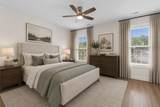
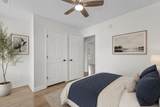
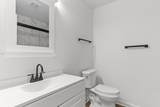
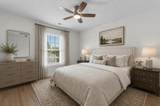
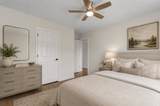
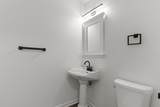
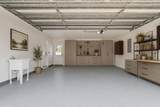
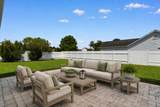
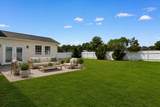
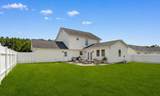
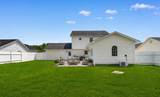
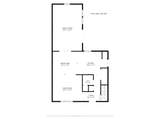
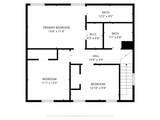
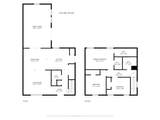
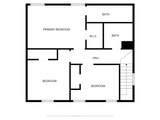
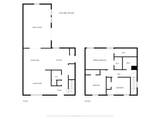
Welcome to this beautifully refreshed 3-bedroom, 2.5-bath home in Walkers Woods, one of Carolina Forest's sought-after communities. With a 2-car garage, fenced-in backyard, and inviting paver patio, this is the kind of home that makes everyday living feel easy and weekends feel like they should last a little longer. Inside, the home feels light, open, and airy, with a spacious family room designed for comfortable everyday living and entertaining. A beautiful wood accent beam adds warmth and character, while ceiling fans keep the space comfortable. Large openings connect the family room directly to the outdoor living area, making it easy to step out onto the paver patio and enjoy the fenced backyard. The 2026 updates give the home a fresh, move-in-ready feel, including new interior paint throughout---walls, ceilings, doors, and trim---along with new granite countertops in the kitchen and more. The spacious layout provides plenty of room to gather, relax, and enjoy time with family and friends. Outside, the fenced backyard offers a private space to play, garden, grill, or simply unwind. The paver patio is perfect for morning coffee, weekend cookouts, or evenings spent entertaining friends. Located in Carolina Forest, you'll be close to shopping, dining, golf, schools, and everything the Grand Strand has to offer. If you're looking for a home that combines thoughtful 2026 updates, comfortable indoor living, and inviting outdoor space in a desirable community, this one is ready to welcome you home. Some photos have been virtually staged for illustration purposes only.
-
3BEDS
-
0.18ACRES
-
2BATHS
-
11/2 BATHS
-
1,895SQFT
-
$158$/SQFT
School Information
Description
Welcome to this beautifully refreshed 3-bedroom, 2.5-bath home in Walkers Woods, one of Carolina Forest's sought-after communities. With a 2-car garage, fenced-in backyard, and inviting paver patio, this is the kind of home that makes everyday living feel easy and weekends feel like they should last a little longer. Inside, the home feels light, open, and airy, with a spacious family room designed for comfortable everyday living and entertaining. A beautiful wood accent beam adds warmth and character, while ceiling fans keep the space comfortable. Large openings connect the family room directly to the outdoor living area, making it easy to step out onto the paver patio and enjoy the fenced backyard. The 2026 updates give the home a fresh, move-in-ready feel, including new interior paint throughout---walls, ceilings, doors, and trim---along with new granite countertops in the kitchen and more. The spacious layout provides plenty of room to gather, relax, and enjoy time with family and friends. Outside, the fenced backyard offers a private space to play, garden, grill, or simply unwind. The paver patio is perfect for morning coffee, weekend cookouts, or evenings spent entertaining friends. Located in Carolina Forest, you'll be close to shopping, dining, golf, schools, and everything the Grand Strand has to offer. If you're looking for a home that combines thoughtful 2026 updates, comfortable indoor living, and inviting outdoor space in a desirable community, this one is ready to welcome you home. Some photos have been virtually staged for illustration purposes only.
 © 2026 Coastal Carolinas Association of REALTORS® MLS. All rights reserved. IDX information is provided exclusively for consumers' personal, non-commercial use and may not be used for any purpose other than to identify prospective properties consumers may be interested in purchasing. Information is deemed reliable but is not guaranteed accurate by the MLS or Bryant Evans | RE/MAX Southern Shores. The data relating to real estate for sale or lease on this web site comes in part from CCAR. Real estate listings held by brokerage firms other than Bryant Evans | RE/MAX Southern Shores are marked with the CCAR logo or an abbreviated logo and detailed information about them includes the name of the listing broker.
Data last updated: 2026-11-14T09:21:01.7.