













Description
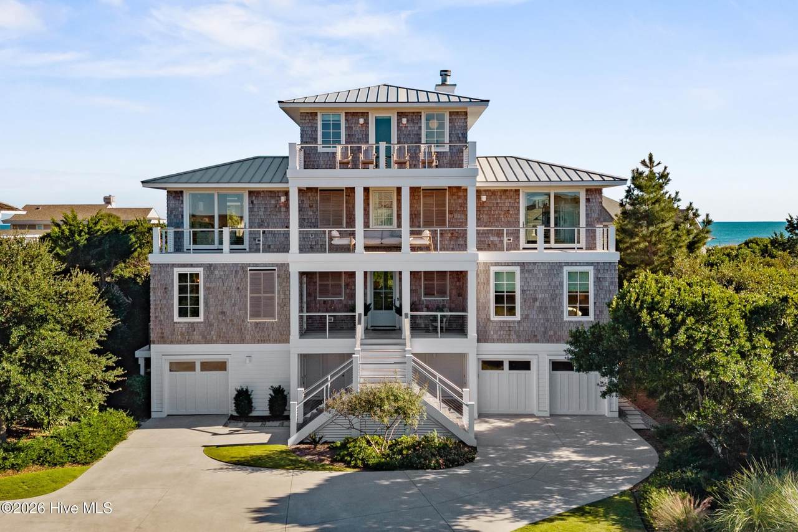
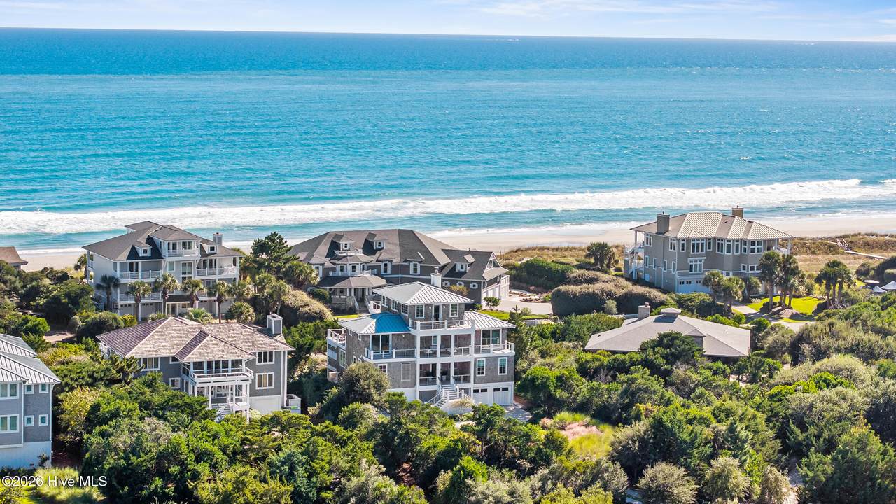
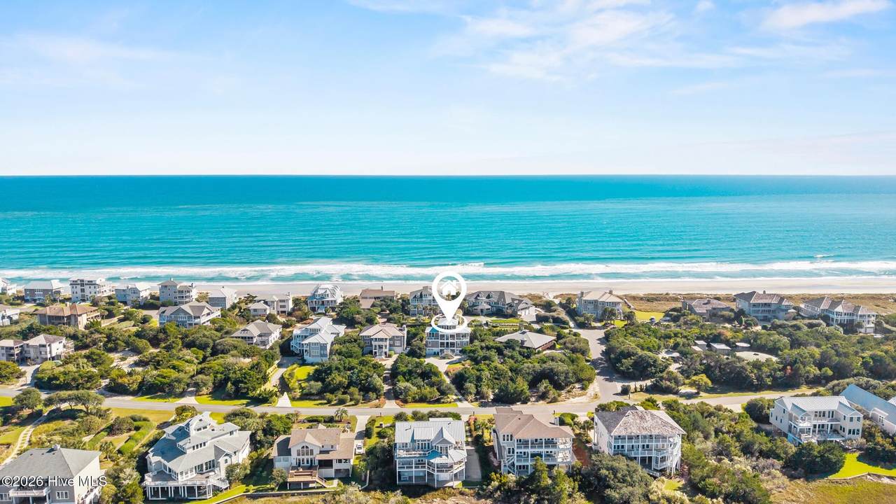
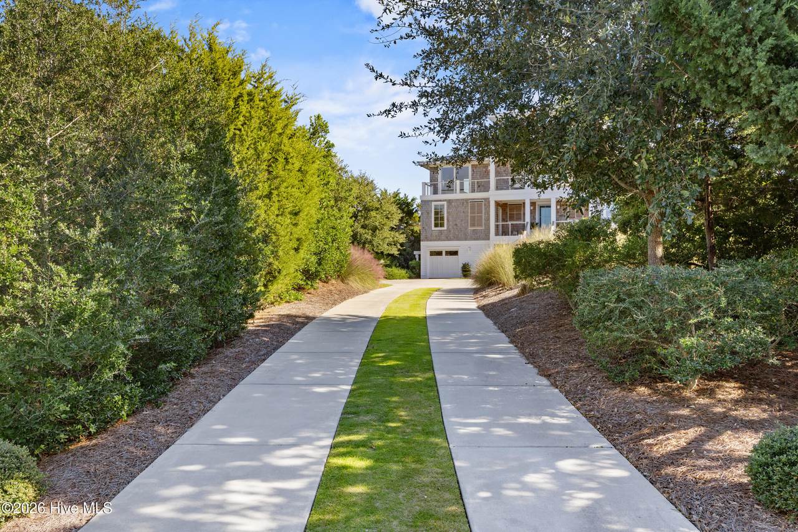
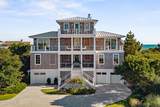
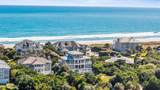
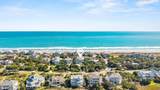
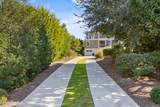
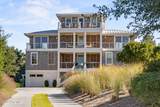
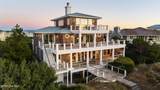
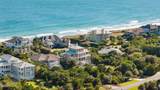
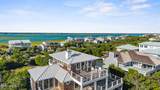
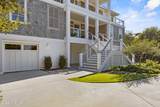
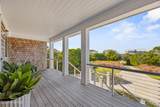
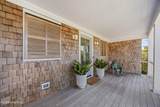
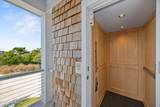
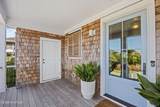
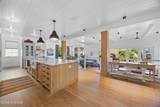
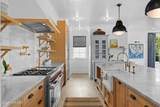
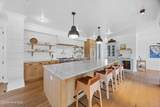
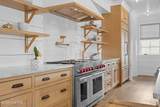
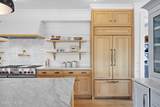
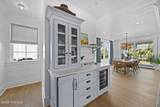
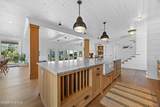
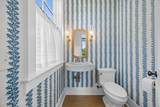
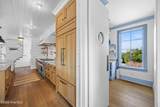
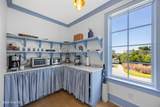
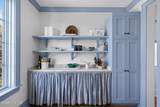
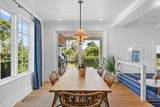
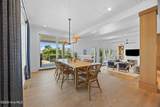
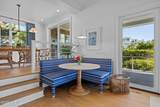
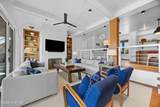
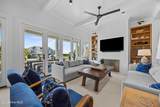
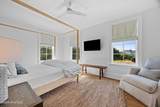
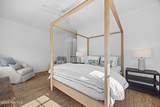
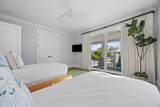
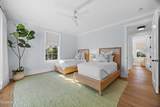
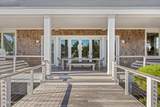
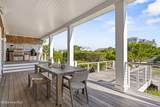
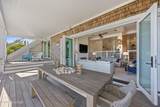
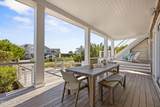
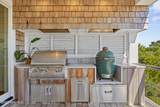
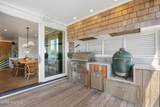
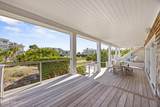
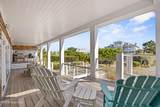
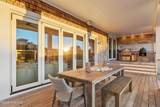
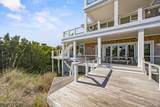
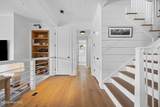
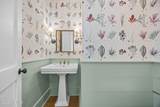
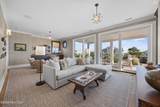
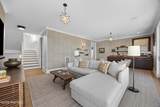
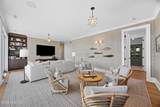
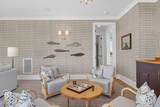
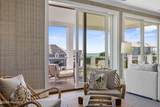
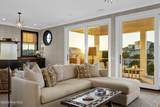
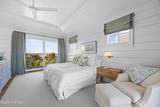
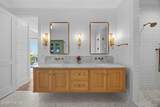
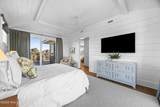
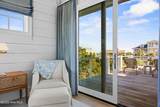
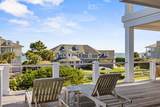
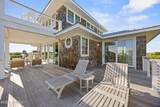
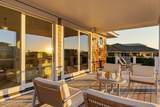
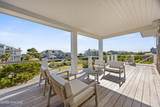
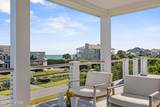
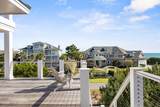
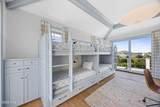
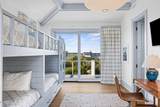
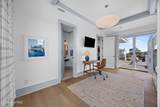
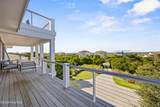
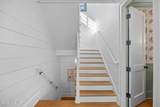
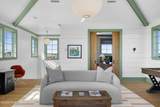
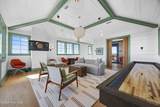
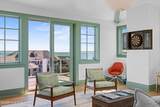
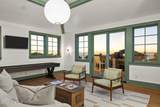
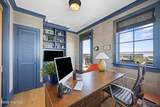
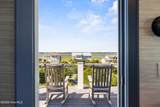
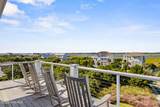
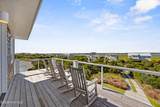
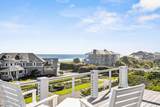
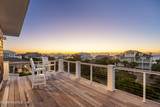
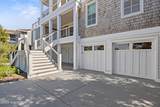
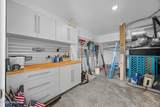
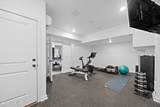
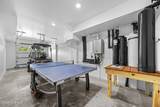
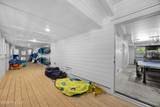
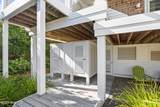
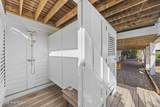
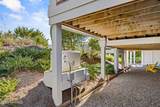
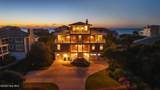
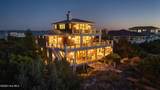
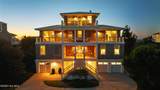
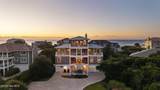
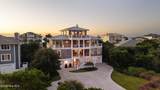
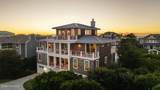
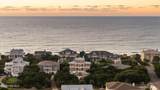
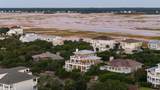
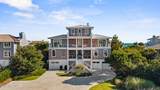
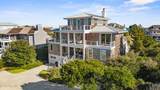
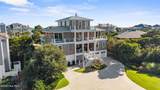
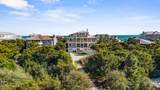
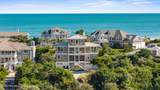
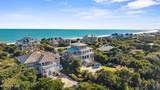
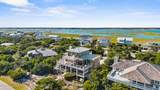
Experience exceptional coastal luxury in this professionally landscaped Figure Eight Island retreat. Reimagined by John Stirewalt Architects and built from the studs up by North State Custom Builders in 2022. This Figure Eight home blends coastal character with a sophisticated design. Warm knotty shiplap walls and ceilings complemented by rich wood flooring create an inviting atmosphere throughout. The first floor features an open concept chef's kitchen with a Wolf dual-fuel range, Sub-Zero refrigerator, honed marble, and spacious walk-in pantry, dining area and sunken living room anchored by a wood burning fireplace. Accordion doors access the ocean side Ipe deck and grilling and gathering area. Second floor features a large family room with wet bar, powder room and oceanside porch while the primary suite enjoys access to porches showcasing ocean and Intracoastal views. A custom bunk room has 4 built-in twin bunks, ample storage, a private bath and porch access providing a perfect retreat for guests. The third floor "Crow's Nest" is a spectacular gathering space featuring knotty shiplap finishes, trey ceiling, windows all around and an ocean side porch for expansive coastal views. This top floor also features an executive office with built-in cabinetry. Inspiring ocean and sound views from both desk and private porch. This house also has an elevator, 3 garage bays, dedicated bike storage room, additional storage room, gym, paddleboard storage, 2 outdoor showers, and a whole-house generator, standing seam metal roof, tankless water heaters. This exceptional island home offers a rare opportunity to enjoy the very best of coastal living. Figure Eight Island Yacht Club Charter Membership included.
-
4BEDS
-
0.48ACRES
-
3BATHS
-
21/2 BATHS
-
4,171SQFT
-
$1,725$/SQFT
School Information
Description
Experience exceptional coastal luxury in this professionally landscaped Figure Eight Island retreat. Reimagined by John Stirewalt Architects and built from the studs up by North State Custom Builders in 2022. This Figure Eight home blends coastal character with a sophisticated design. Warm knotty shiplap walls and ceilings complemented by rich wood flooring create an inviting atmosphere throughout. The first floor features an open concept chef's kitchen with a Wolf dual-fuel range, Sub-Zero refrigerator, honed marble, and spacious walk-in pantry, dining area and sunken living room anchored by a wood burning fireplace. Accordion doors access the ocean side Ipe deck and grilling and gathering area. Second floor features a large family room with wet bar, powder room and oceanside porch while the primary suite enjoys access to porches showcasing ocean and Intracoastal views. A custom bunk room has 4 built-in twin bunks, ample storage, a private bath and porch access providing a perfect retreat for guests. The third floor "Crow's Nest" is a spectacular gathering space featuring knotty shiplap finishes, trey ceiling, windows all around and an ocean side porch for expansive coastal views. This top floor also features an executive office with built-in cabinetry. Inspiring ocean and sound views from both desk and private porch. This house also has an elevator, 3 garage bays, dedicated bike storage room, additional storage room, gym, paddleboard storage, 2 outdoor showers, and a whole-house generator, standing seam metal roof, tankless water heaters. This exceptional island home offers a rare opportunity to enjoy the very best of coastal living. Figure Eight Island Yacht Club Charter Membership included.
 The data relating to real estate on this web site comes in part from the Internet Data Exchange program of Hive MLS LLC, and is updated as of 2026-11-17T08:33:58.74. All information is deemed reliable but not guaranteed and should be independently verified. All properties are subject to prior sale, change, or withdrawal. Neither listing broker(s) nor Bryant Evans | RE/MAX Southern Shores shall be responsible for any typographical errors, misinformation, or misprints, and shall be held totally harmless from any damages arising from reliance upon these data. © 2026 Hive MLS LLC