





Description
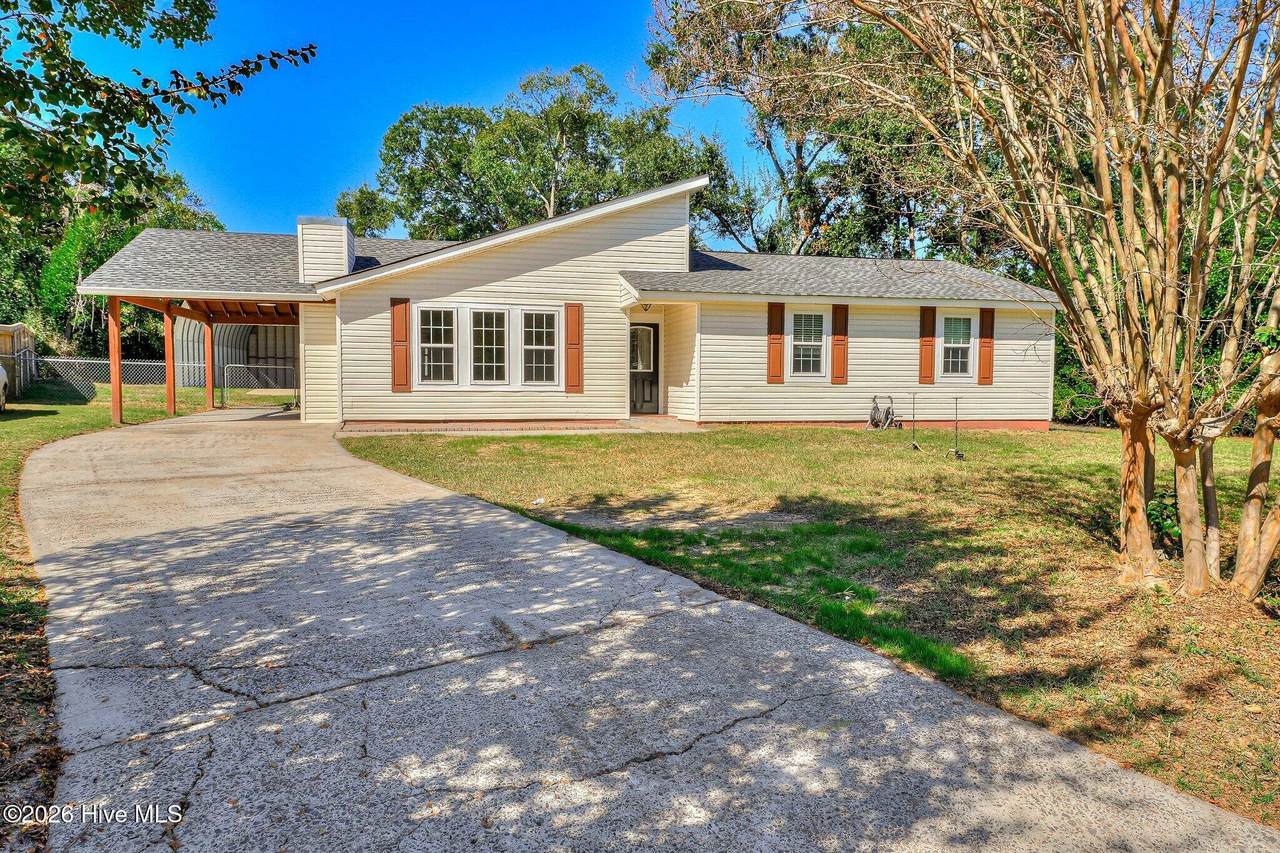
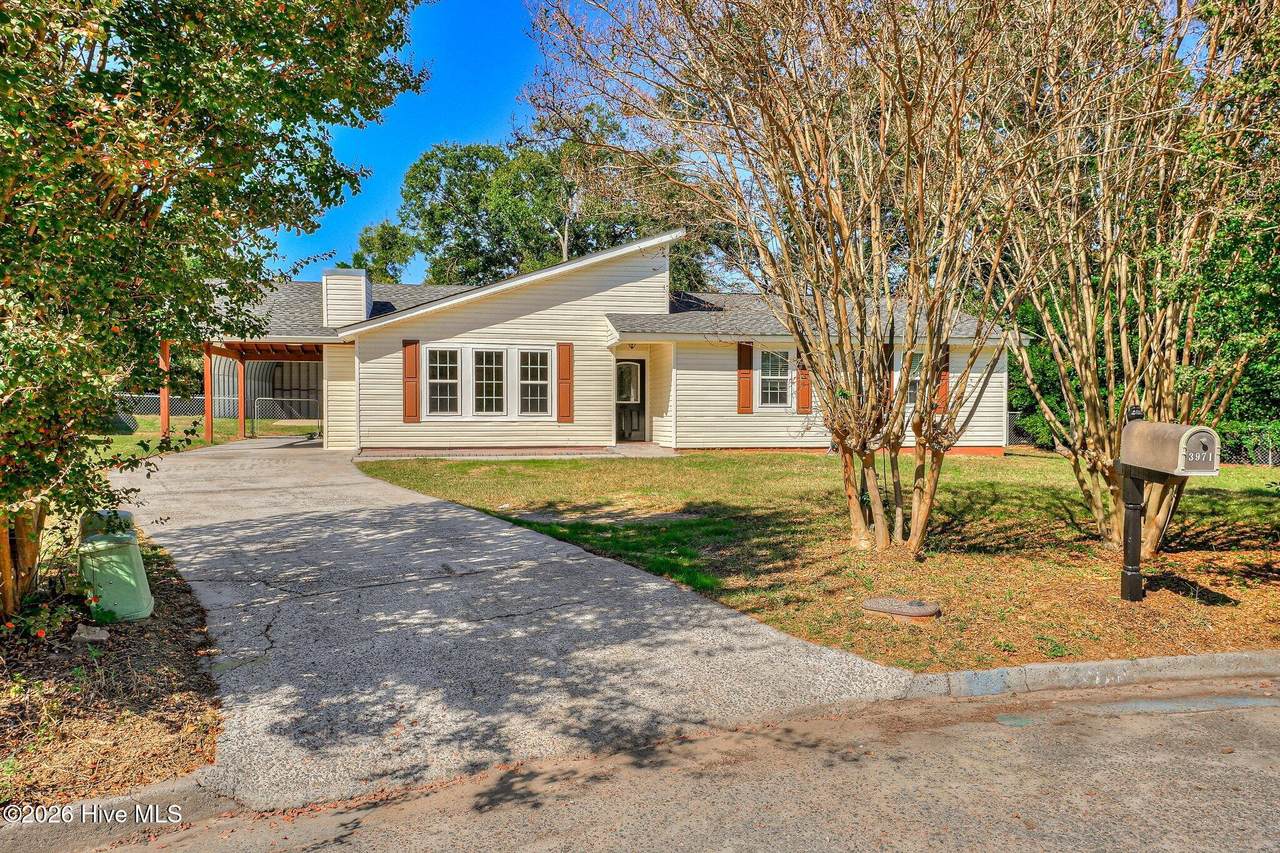
Welcome to this beautifully refreshed 3-bedroom, 2-bath ranch-style home, ideally situated on a cul-de-sac in the established Edgewood neighborhood! Combining classic charm, modern updates, and exceptional storage possibilities, this home has so much to offer! Step inside to discover beautifully refinished hardwood floors that add warmth and character to the living room and hallway. The inviting living room features a classic brick, wood-burning fireplace with a raised hearth, creating a wonderful focal point. The updated kitchen showcases an attractive backsplash and ceramic tile flooring, which continues into both bathrooms and the laundry closet. Both bathrooms have been tastefully updated, while all three bedrooms feature brand-new carpet. Fresh interior paint adds to the home's updated appearance, and ceiling fans are already installed in the living room and all three bedrooms. Outside, enjoy the convenience of an attached single-car carport and a covered rear patio, perfect for outdoor dining, grilling, or relaxing. The large, fenced backyard provides ample space for outdoor activities, gardening, and entertaining. A standout feature of this property is the impressive 30' x 30' Quonset hut with a concrete floor! Offering approximately 900 square feet of additional covered space, this versatile structure presents exciting possibilities for boat storage, a workshop, hobby space, equipment storage, or other uses to fit your needs. Location adds even more appeal! Situated on a cul-de-sac in the established Edgewood neighborhood, this property offers convenient access to shopping, dining, medical facilities, and the interstate, making everyday errands and travel easier. With its thoughtful updates, beautiful hardwood floors, spacious fenced backyard, unique Quonset hut, and convenient location, this property offers a combination of features that is difficult to overlook. Schedule your private showing today and see everything this Edgewood home has to offer! Photos will be uploaded soon! All measurements are approximate and if important, need to be verified by the buyer.
-
3BEDS
-
0.27ACRES
-
2BATHS
-
01/2 BATHS
-
1,264SQFT
-
$194$/SQFT
School Information
Description
Welcome to this beautifully refreshed 3-bedroom, 2-bath ranch-style home, ideally situated on a cul-de-sac in the established Edgewood neighborhood! Combining classic charm, modern updates, and exceptional storage possibilities, this home has so much to offer! Step inside to discover beautifully refinished hardwood floors that add warmth and character to the living room and hallway. The inviting living room features a classic brick, wood-burning fireplace with a raised hearth, creating a wonderful focal point. The updated kitchen showcases an attractive backsplash and ceramic tile flooring, which continues into both bathrooms and the laundry closet. Both bathrooms have been tastefully updated, while all three bedrooms feature brand-new carpet. Fresh interior paint adds to the home's updated appearance, and ceiling fans are already installed in the living room and all three bedrooms. Outside, enjoy the convenience of an attached single-car carport and a covered rear patio, perfect for outdoor dining, grilling, or relaxing. The large, fenced backyard provides ample space for outdoor activities, gardening, and entertaining. A standout feature of this property is the impressive 30' x 30' Quonset hut with a concrete floor! Offering approximately 900 square feet of additional covered space, this versatile structure presents exciting possibilities for boat storage, a workshop, hobby space, equipment storage, or other uses to fit your needs. Location adds even more appeal! Situated on a cul-de-sac in the established Edgewood neighborhood, this property offers convenient access to shopping, dining, medical facilities, and the interstate, making everyday errands and travel easier. With its thoughtful updates, beautiful hardwood floors, spacious fenced backyard, unique Quonset hut, and convenient location, this property offers a combination of features that is difficult to overlook. Schedule your private showing today and see everything this Edgewood home has to offer! Photos will be uploaded soon! All measurements are approximate and if important, need to be verified by the buyer.
 The data relating to real estate on this web site comes in part from the Internet Data Exchange program of Hive MLS LLC, and is updated as of 2026-11-15T06:57:48.597. All information is deemed reliable but not guaranteed and should be independently verified. All properties are subject to prior sale, change, or withdrawal. Neither listing broker(s) nor Bryant Evans | RE/MAX Southern Shores shall be responsible for any typographical errors, misinformation, or misprints, and shall be held totally harmless from any damages arising from reliance upon these data. © 2026 Hive MLS LLC