









Description
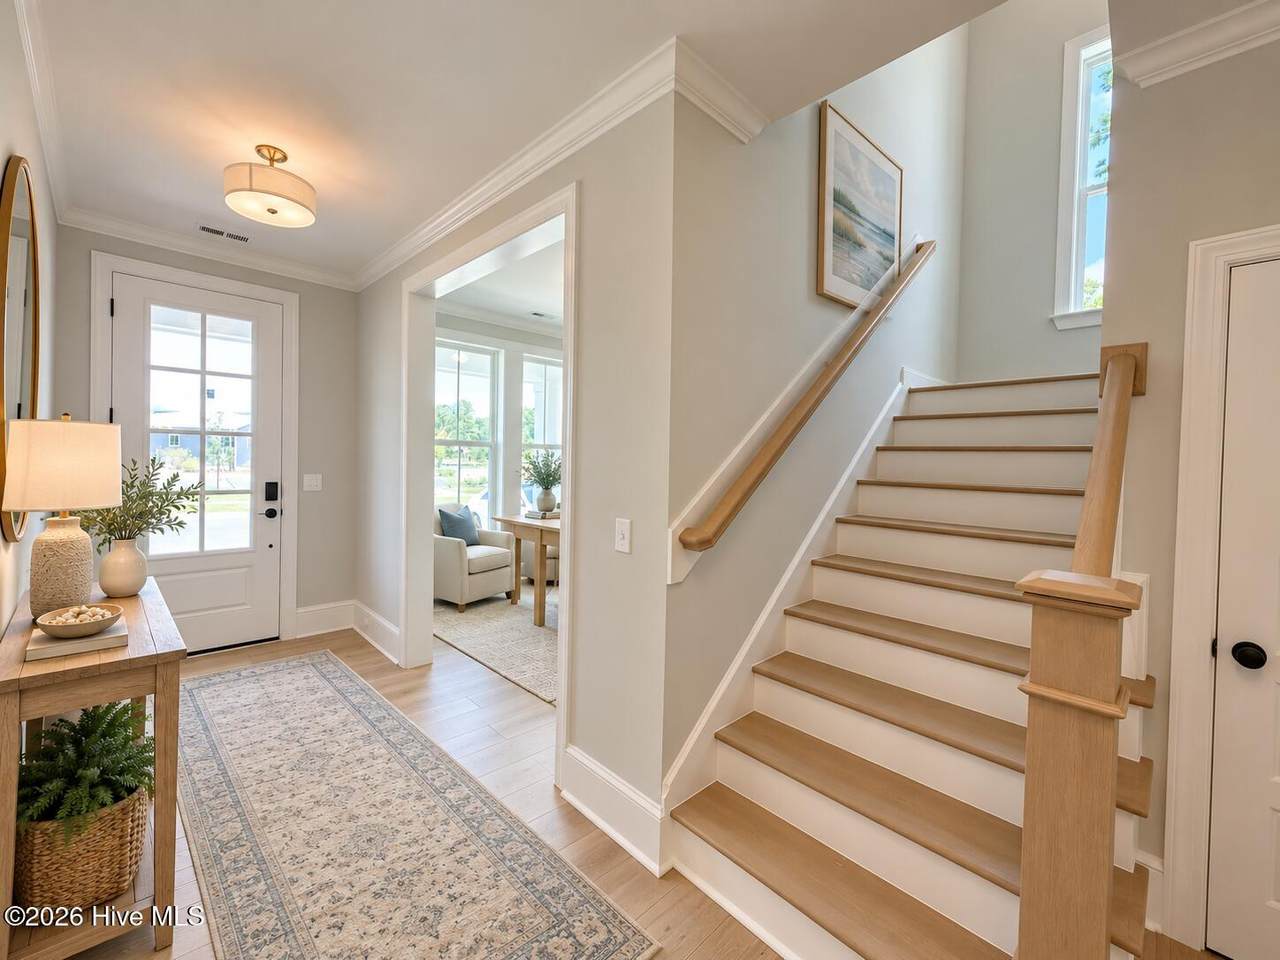
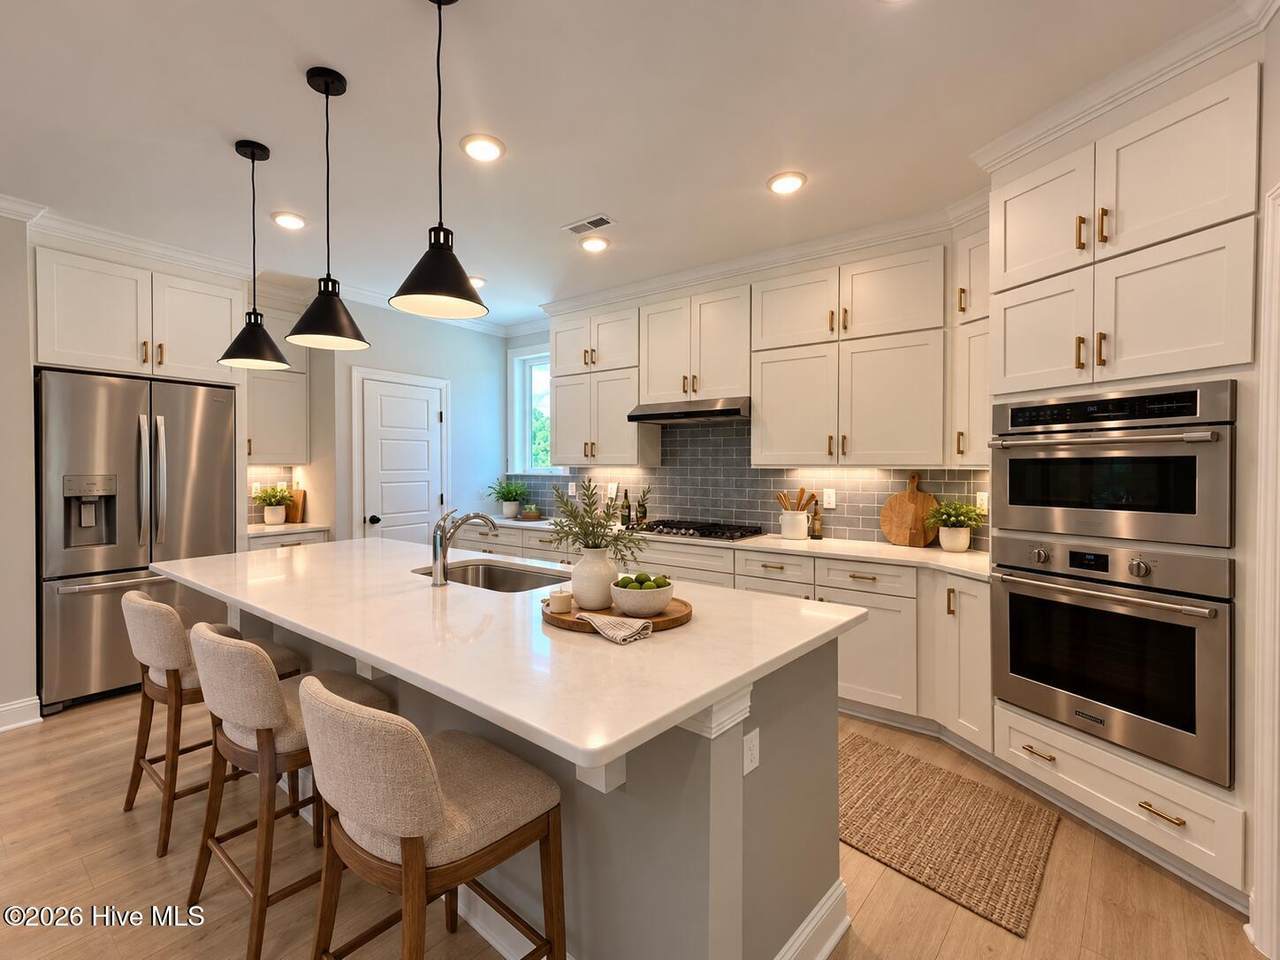
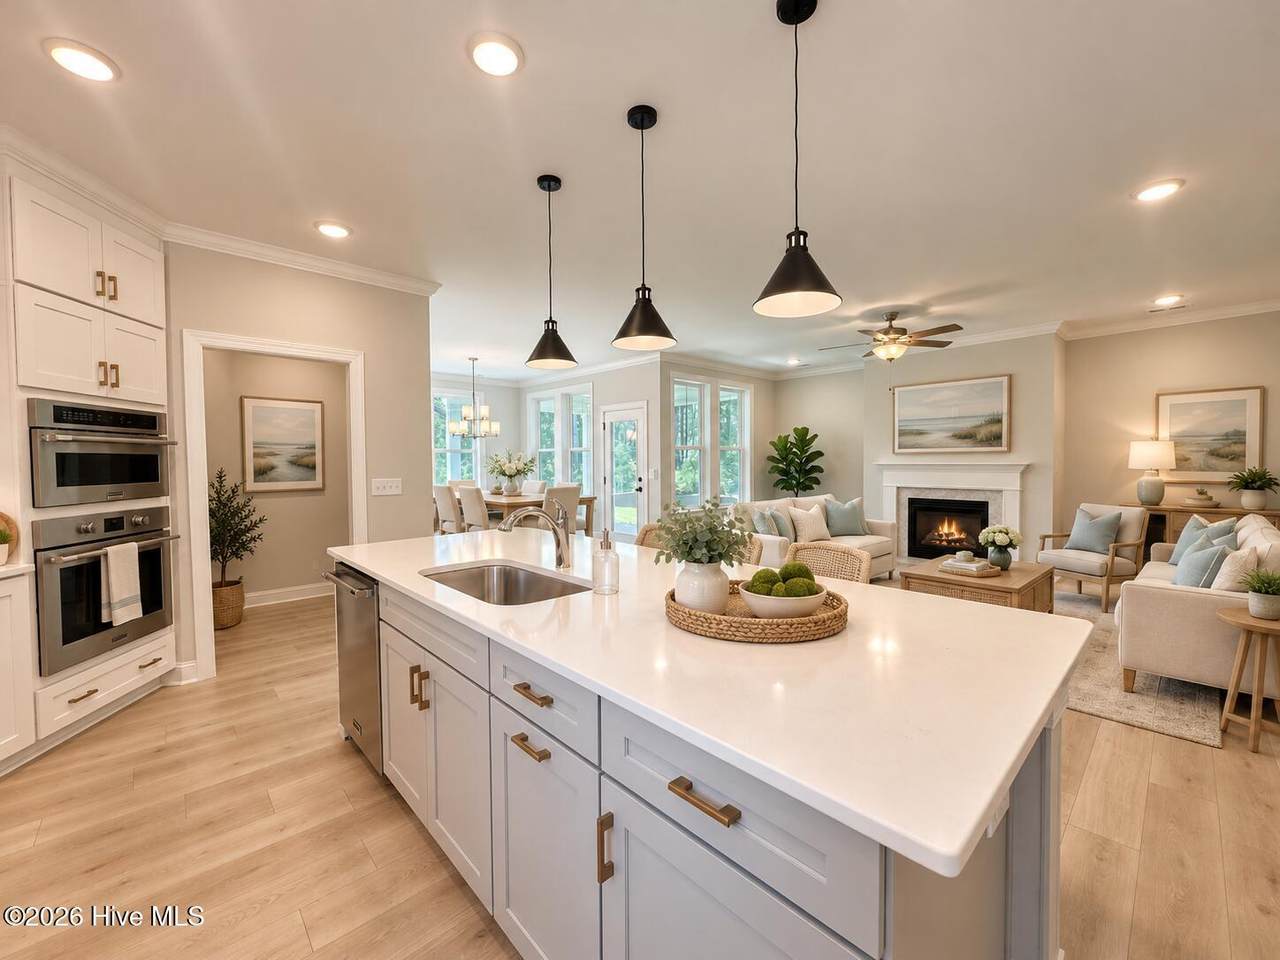
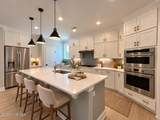
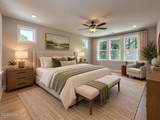
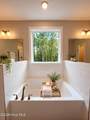
Welcome to 3768 Mason Port Drive, where coastal charm meets modern comfort in Wilmington's sought-after East & Mason community! Built in 2024, this beautifully designed Robuck Homes Wentworth floor plan offers approximately 3,075 square feet, 5 bedrooms, 3 full bathrooms, and thoughtfully designed living spaces that provide both comfort and flexibility. From the inviting covered front porch to the distinctive coastal architecture and oversized windows, this home makes a wonderful first impression. Inside, you'll find beautiful flooring, an abundance of natural light, and an open-concept layout designed for everyday living and entertaining. The spacious kitchen is the heart of the home, featuring an oversized island, quartz countertops, stainless steel appliances, double ovens, gas cooktop, stylish tile backsplash, and generous cabinetry. The kitchen flows seamlessly into the dining area and family room, where a gas fireplace creates a warm and welcoming gathering space. The main level also offers a private guest bedroom with a full bathroom, along with a separate flex room ideal for a home office, study, or additional sitting area. Upstairs, the spacious primary suite provides a relaxing retreat with a beautifully appointed bathroom featuring dual vanities, a soaking tub, separate tiled shower with built-in bench, and an exceptionally generous walk-in closet with space for a home office or dressing area. Two additional bedrooms, a full bathroom, a versatile bonus room, and a conveniently located laundry room complete the second level. Outside, enjoy the covered back patio overlooking the fenced backyard, offering a wonderful setting for morning coffee, outdoor dining, or simply unwinding. The two-car garage and extended driveway provide additional convenience and parking. Living in East & Mason means enjoying more than just a beautiful home! Residents have access to Mason Hall, the community's impressive clubhouse featuring gathering and activity spaces, a warming kitchen, and a six-lane swimming pool. Sidewalks, pocket parks, and inviting community green spaces add to the neighborhood's coastal appeal. Ideally situated in the desirable Masonboro area, East & Mason offers convenient access to Masonboro Elementary, local shopping and dining, parks, and area beaches. With its thoughtful floor plan, beautiful finishes, flexible living spaces, and exceptional community amenities, this home offers an opportunity to enjoy the best of coastal Wilmington living!
-
5BEDS
-
0.17ACRES
-
3BATHS
-
01/2 BATHS
-
3,132SQFT
-
$278$/SQFT
School Information
Description
Welcome to 3768 Mason Port Drive, where coastal charm meets modern comfort in Wilmington's sought-after East & Mason community! Built in 2024, this beautifully designed Robuck Homes Wentworth floor plan offers approximately 3,075 square feet, 5 bedrooms, 3 full bathrooms, and thoughtfully designed living spaces that provide both comfort and flexibility. From the inviting covered front porch to the distinctive coastal architecture and oversized windows, this home makes a wonderful first impression. Inside, you'll find beautiful flooring, an abundance of natural light, and an open-concept layout designed for everyday living and entertaining. The spacious kitchen is the heart of the home, featuring an oversized island, quartz countertops, stainless steel appliances, double ovens, gas cooktop, stylish tile backsplash, and generous cabinetry. The kitchen flows seamlessly into the dining area and family room, where a gas fireplace creates a warm and welcoming gathering space. The main level also offers a private guest bedroom with a full bathroom, along with a separate flex room ideal for a home office, study, or additional sitting area. Upstairs, the spacious primary suite provides a relaxing retreat with a beautifully appointed bathroom featuring dual vanities, a soaking tub, separate tiled shower with built-in bench, and an exceptionally generous walk-in closet with space for a home office or dressing area. Two additional bedrooms, a full bathroom, a versatile bonus room, and a conveniently located laundry room complete the second level. Outside, enjoy the covered back patio overlooking the fenced backyard, offering a wonderful setting for morning coffee, outdoor dining, or simply unwinding. The two-car garage and extended driveway provide additional convenience and parking. Living in East & Mason means enjoying more than just a beautiful home! Residents have access to Mason Hall, the community's impressive clubhouse featuring gathering and activity spaces, a warming kitchen, and a six-lane swimming pool. Sidewalks, pocket parks, and inviting community green spaces add to the neighborhood's coastal appeal. Ideally situated in the desirable Masonboro area, East & Mason offers convenient access to Masonboro Elementary, local shopping and dining, parks, and area beaches. With its thoughtful floor plan, beautiful finishes, flexible living spaces, and exceptional community amenities, this home offers an opportunity to enjoy the best of coastal Wilmington living!
 The data relating to real estate on this web site comes in part from the Internet Data Exchange program of Hive MLS LLC, and is updated as of 2026-11-15T06:57:48.597. All information is deemed reliable but not guaranteed and should be independently verified. All properties are subject to prior sale, change, or withdrawal. Neither listing broker(s) nor Bryant Evans | RE/MAX Southern Shores shall be responsible for any typographical errors, misinformation, or misprints, and shall be held totally harmless from any damages arising from reliance upon these data. © 2026 Hive MLS LLC