Skip To Content

2436 Lakeside Circle

Wilmington, NC 28401
  • $525,000
  • STATUS: Active
  • ON SITE: 17 Days
  • MLS #: 100611765
$525,000
  • 3
    BEDS
  • 0.22
    ACRES
  • 2
    BATHS
  • 0
    1/2 BATHS
  • 1,503
    SQFT
  • $349
    $/SQFT
Neighborhood:
Type:
Single-Family Home
Built:
2022
County:
Area:

School Information

Elementary School:
Middle School:
High School:
School District:

Description

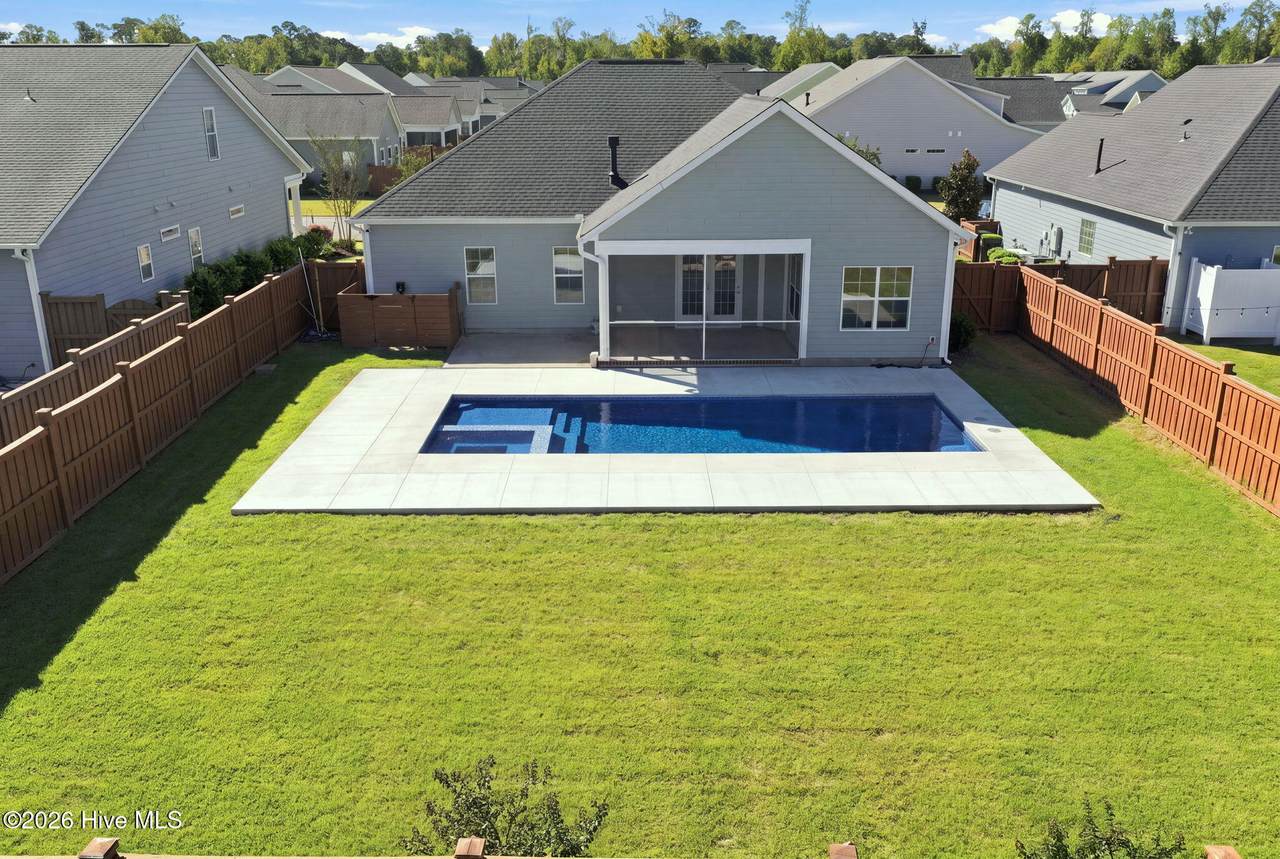
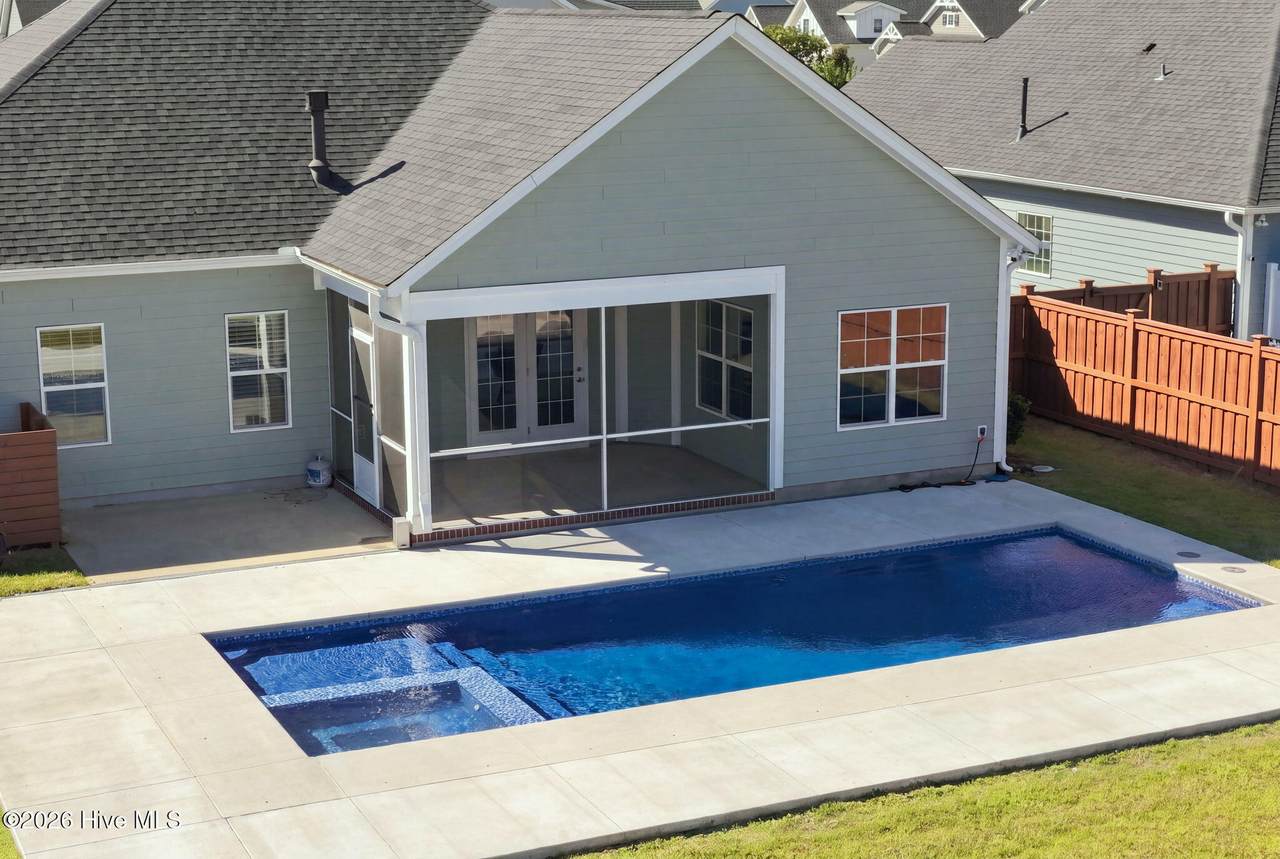
Private pool in Hanover Lakes!!! Welcome to Hanover Lakes, where modern living meets exceptional outdoor enjoyment. Built in 2022 by Bill Clark Homes, this well maintained 3-bedroom, 2-bath home offers a desirable open floor plan and the added luxury of your own amazing private pool!! A standout feature and the first private-pool home to be offered for sale in the community! Enjoy your own, fully-fenced, backyard retreat while still having access to the neighborhood's community pool. Inside, the open layout creates an inviting space for everyday living and entertaining, while the home's natural gas features, full-yard irrigation system, and low HOA dues add to its appeal. The location is hard to beat, with convenient access to downtown Wilmington, Live Oak Bank Pavilion, ILM airport, and the area's dining, shopping, and entertainment. Even better, enjoy the benefits of living outside city limits with no city taxes. If you're looking for a newer home with a private pool, desirable community amenities, and a fantastic location, this Hanover Lakes gem is one you won't want to miss!

Monthly Payment Calculator


[Hive MLS] logoThe data relating to real estate on this web site comes in part from the Internet Data Exchange program of Hive MLS LLC, and is updated as of 2026-11-07T23:33:17.983. All information is deemed reliable but not guaranteed and should be independently verified. All properties are subject to prior sale, change, or withdrawal. Neither listing broker(s) nor Bryant Evans | RE/MAX Southern Shores shall be responsible for any typographical errors, misinformation, or misprints, and shall be held totally harmless from any damages arising from reliance upon these data. © 2026 Hive MLS LLC
www.bryantevans.net/homes/182465907
Print Image

2436 Lakeside Circle Wilmington, NC 28401

  • Price: $525,000
  • Status: Active
  • On Site: 17 Days
  • MLS #: 100611765
3
Beds
2
Baths
0
½ Baths
0.22
Acres
1,503
SQFT
$349
$/SQFT
2022
Built
Neighborhood:
Hanover Lakes
County:
New Hanover
Area:
Wilmington
Elementary School:
Wrightsboro
Middle School:
Holly Shelter
High School:
New Hanover
School District:
New Hanover
Property Description
Private pool in Hanover Lakes!!! Welcome to Hanover Lakes, where modern living meets exceptional outdoor enjoyment. Built in 2022 by Bill Clark Homes, this well maintained 3-bedroom, 2-bath home offers a desirable open floor plan and the added luxury of your own amazing private pool!! A standout feature and the first private-pool home to be offered for sale in the community! Enjoy your own, fully-fenced, backyard retreat while still having access to the neighborhood's community pool. Inside, the open layout creates an inviting space for everyday living and entertaining, while the home's natural gas features, full-yard irrigation system, and low HOA dues add to its appeal. The location is hard to beat, with convenient access to downtown Wilmington, Live Oak Bank Pavilion, ILM airport, and the area's dining, shopping, and entertainment. Even better, enjoy the benefits of living outside city limits with no city taxes. If you're looking for a newer home with a private pool, desirable community amenities, and a fantastic location, this Hanover Lakes gem is one you won't want to miss!
Exterior Features

Attached Garage Spaces 2 Attached Garage YN Yes Carport Spaces 0 Construction Materials Fiber CementWood Frame Detached Garage Spaces 0 Entry Level 1 Exterior Features Irrigation System Exterior Finish Fiber Cement Fencing Back YardWood Foundation Details RaisedSlab Garage YN Yes Parking Features Garage Faces Front Parking Total 2 Patio And Porch Features PatioPorchScreened Pool Features In GroundHot TubPrivate Roof Shingle Structure Type Wood FrameStick Built View None

Interior Features

Appliances WasherDryer Building Area Total 1503 Cooling Central AirHeat Pump Cooling YN Yes Dining Room Type Combination Fireplace Features Gas Log Fireplace YN Yes Heating Heat PumpElectricNatural Gas Heating System Fuel Source ElectricNatural Gas Heating YN Yes Interior Features Master DownstairsKitchen IslandCeiling Fan(s)PantryWalk-in ShowerBlinds/ShadesGas Log Levels One Primary Bedroom Level Primary Living Area Rooms Bedroom 1 (First Level) Bedroom 2 (First Level) Dining Room (First Level) Bedroom 3 (First Level) Laundry (First Level) Living Room (First Level) Kitchen (First Level) Rooms Total 7

Property Features

Association Amenities Community PoolDog ParkMaintenance Common AreasMaintenance GroundsMaintenance RoadsManagementPicnic AreaSidewalksStreet LightsTrash Association Fee 1596 Association YN Yes Frontage Type See Remarks In City Limits YN No Island Or Mainland Mainland Listing Terms CashConventionalFHAVA Loan New Construction YN No Property Sub Type Single Family Residence Road Frontage Type Private RoadPaved Road Surface Type Paved Special Listing Conditions Standard Tax Amount 1663.13 Tax Year 2025 Utilities Natural Gas ConnectedSewer ConnectedWater Connected Waterfront YN No Zoning R-15

Listing information © 2026 Hive MLS
Listing courtesy of Chris Lopata of Keller Williams Innovate-Wilmington: 910-777-2200.


[Hive MLS] logoThe data relating to real estate on this web site comes in part from the Internet Data Exchange program of Hive MLS LLC, and is updated as of 2026-11-07T23:33:17.983. All information is deemed reliable but not guaranteed and should be independently verified. All properties are subject to prior sale, change, or withdrawal. Neither listing broker(s) nor Bryant Evans | RE/MAX Southern Shores shall be responsible for any typographical errors, misinformation, or misprints, and shall be held totally harmless from any damages arising from reliance upon these data. © 2026 Hive MLS LLC
 
https://bt-photos.global.ssl.fastly.net/ncreg/1280_boomver_1_d4ba2605457bd698008a0dcd4df889e5-2.jpg https://bt-photos.global.ssl.fastly.net/ncreg/1280_boomver_1_d4ba2605457bd698008a0dcd4df889e5-2.jpg https://bt-photos.global.ssl.fastly.net/ncreg/1280_boomver_1_d4ba2605457bd698008a0dcd4df889e5-2.jpg
Logo
Bryant Evans | RE/MAX Southern Shores
186 Fresh Drive
Myrtle Beach SC, 29579