



Description
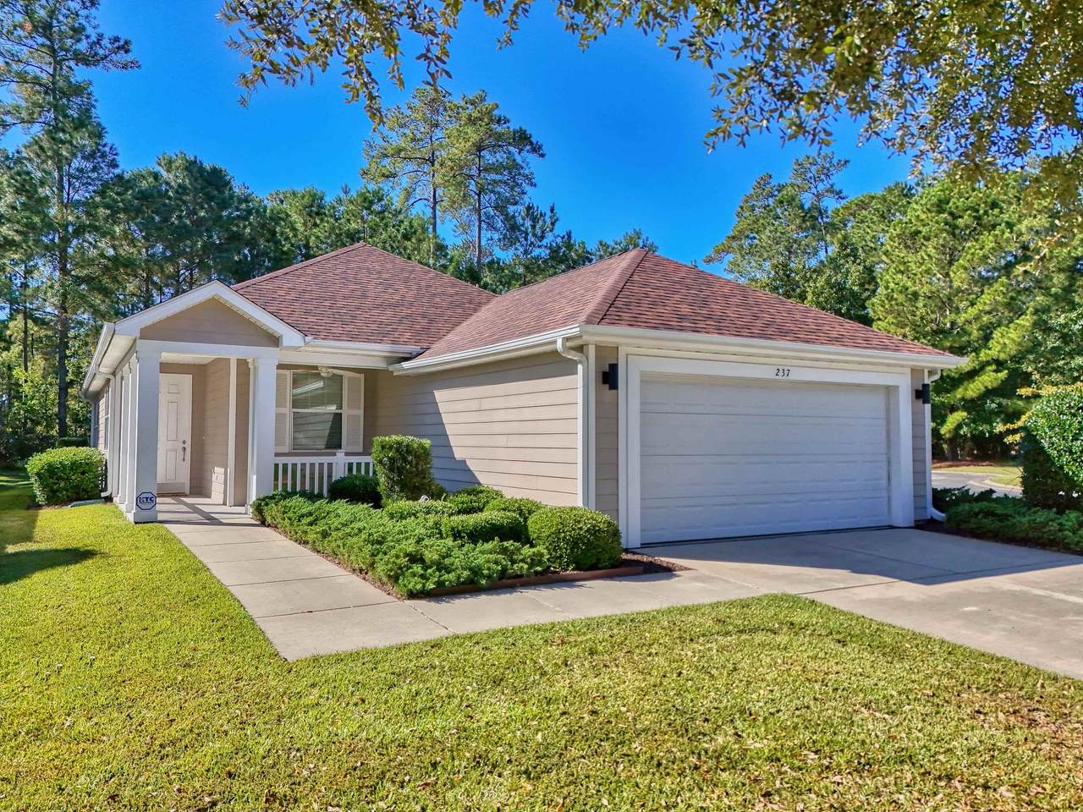
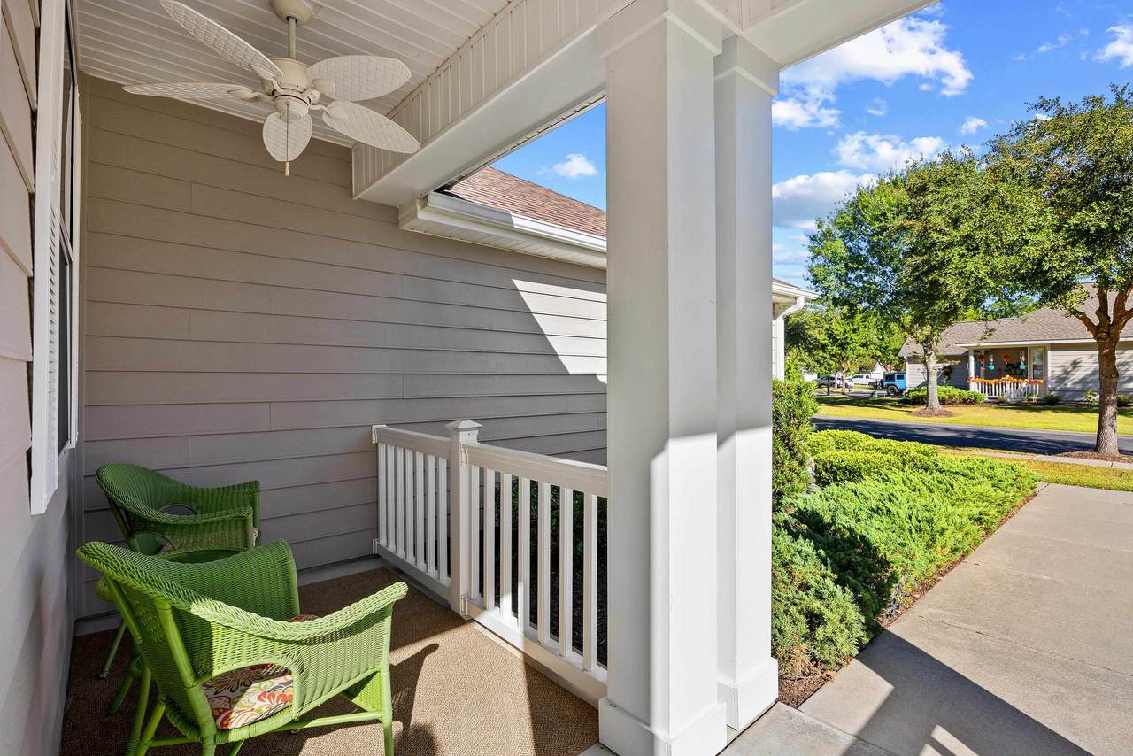
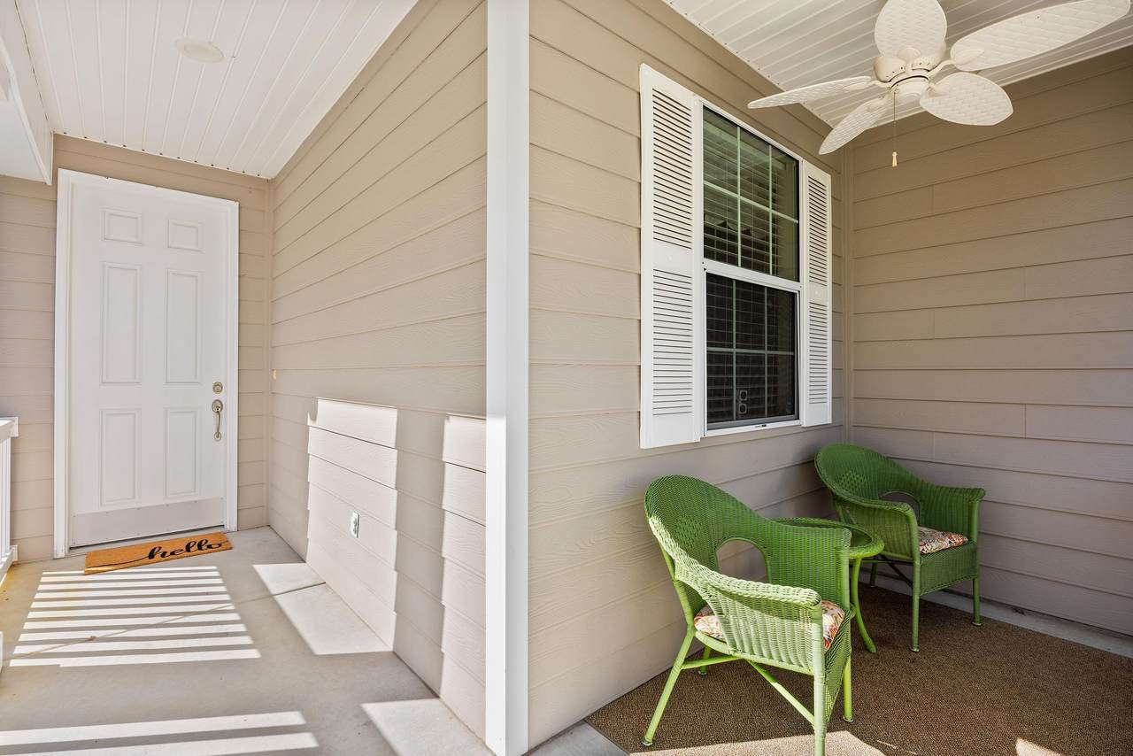
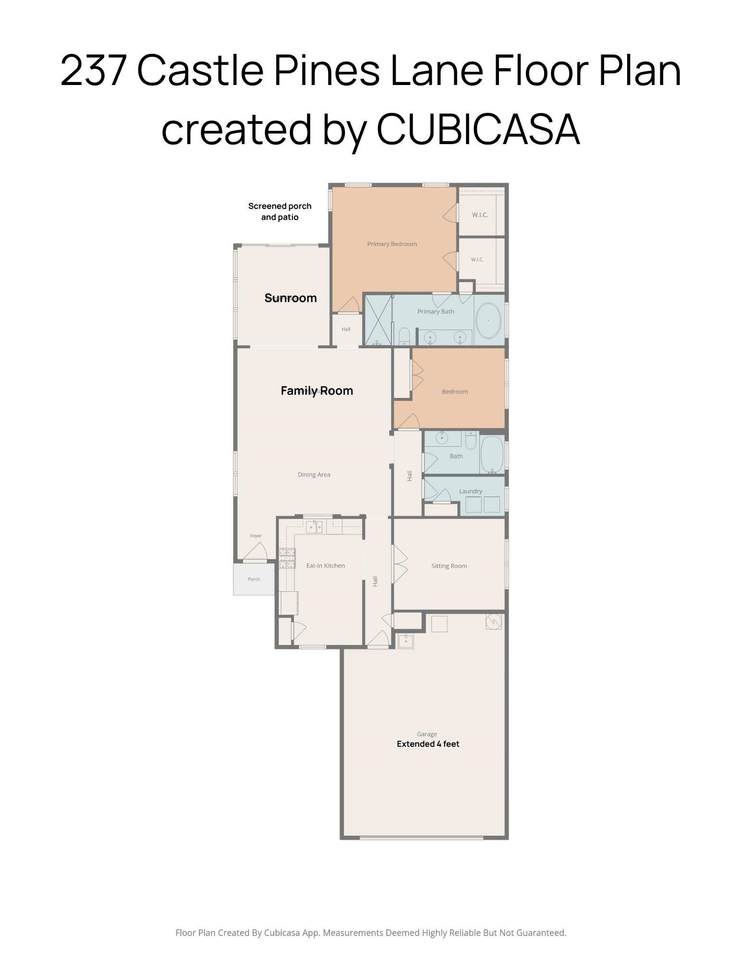
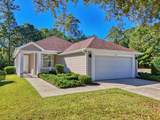
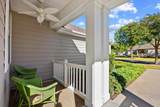
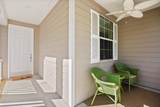
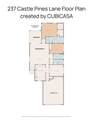
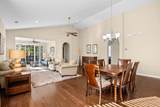
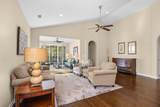
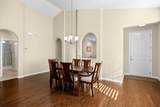
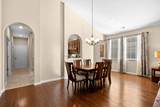
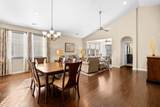
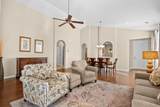
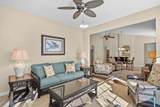
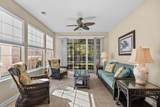
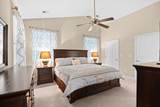
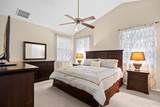
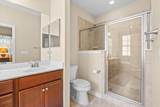
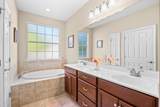
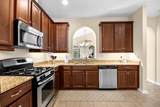
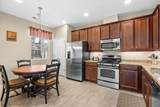
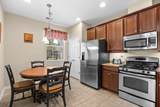
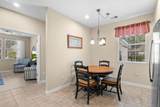
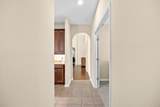
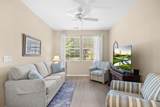
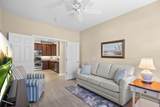
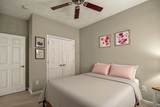
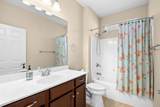
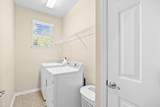
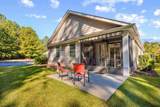
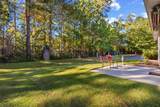
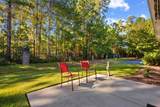
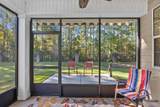
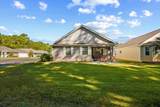
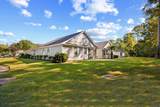
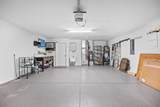
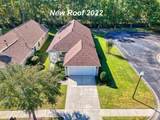
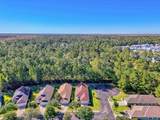
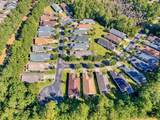
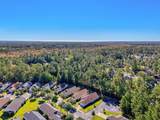
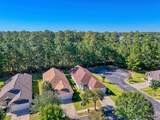
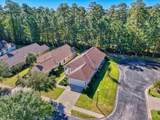
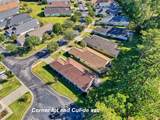
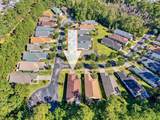
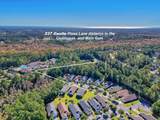
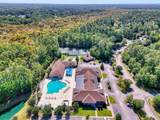
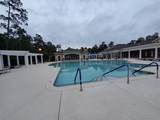
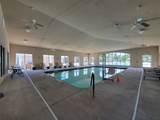
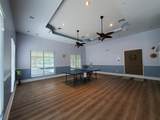
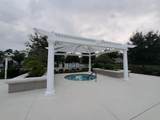
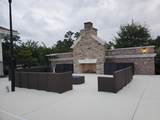
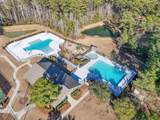
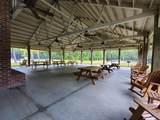
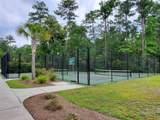
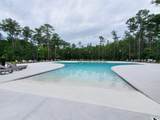
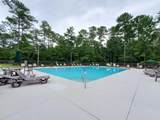
Welcome to this beautifully maintained Congressional floor plan, offering 1,926 heated square feet. Built in 2011 and located on a corner lot on a quiet cul-de-sac, this three-bedroom, two-bath home is just minutes from the clubhouse, pools, gym, and main entrance. The open floor plan features a spacious family room and dining area with vaulted ceilings, along with a sunroom. Wood flooring runs through the main living area, while tile covers the kitchen, bathrooms, and laundry room. The well-appointed kitchen features GE stainless steel appliances, generous counter space, wood cabinetry, a pantry, breakfast area, and a convenient pass-through window to the dining area. Nearby, the laundry room includes some shelf storage, and a GE dryer, and a Whirlpool washer. The primary bedroom features two walk-in closets and a spacious bathroom with a Jacuzzi tub, tiled shower, dual sinks, linen closet, and a large vanity. Both the primary and second bedrooms are carpeted, while the third bedroom, currently used as a den, has newer LVP flooring and provides flexible space for a home office, reading room, or guest retreat. Enjoy multiple outdoor living areas, including a screened porch with access to a patio, a retractable awning for some shade, plus a covered front porch and walkway. Well-maintained landscaping creates attractive curb appeal along the tree-lined street. Ceiling fans serve both indoor and outdoor spaces along with custom window treatments that add a polished finishing touch throughout the home. The garage is designed for added utility and flexibility, with four extra feet of space for larger vehicles, a utility sink, a lighted workbench, and hanging tool-storage systems. Sentricom termite system in place. Notable updates include a roof replacement in 2022, a RHEEM water heater in 2026, new GE Refrigerator 2026, and a new TRANE HVAC system in 2025. Used as a second home and thoughtfully cared for, this inviting property offers low-maintenance living in a convenient location. The monthly HOA fee includes the following: internet, weekly trash pick-up, lawn service, irrigation, fitness center, indoor and outdoor pools, outdoor Jacuzzi, BBQ area, shuffleboard, bocce ball, and tennis courts, gated community, and a Grand Clubhouse with an onsite Lifestyle Director. The clubhouse can be a great place to relax or gather with friends at community events. With a short golf cart or drive you can access The Park which features two outdoor pools, covered pavilion with gas grills, pickle ball courts, bocce ball courts, basketball and tennis courts, and walking trails.
-
3BEDS
-
0.16ACRES
-
2BATHS
-
01/2 BATHS
-
1,926SQFT
-
$226$/SQFT
School Information
Description
Welcome to this beautifully maintained Congressional floor plan, offering 1,926 heated square feet. Built in 2011 and located on a corner lot on a quiet cul-de-sac, this three-bedroom, two-bath home is just minutes from the clubhouse, pools, gym, and main entrance. The open floor plan features a spacious family room and dining area with vaulted ceilings, along with a sunroom. Wood flooring runs through the main living area, while tile covers the kitchen, bathrooms, and laundry room. The well-appointed kitchen features GE stainless steel appliances, generous counter space, wood cabinetry, a pantry, breakfast area, and a convenient pass-through window to the dining area. Nearby, the laundry room includes some shelf storage, and a GE dryer, and a Whirlpool washer. The primary bedroom features two walk-in closets and a spacious bathroom with a Jacuzzi tub, tiled shower, dual sinks, linen closet, and a large vanity. Both the primary and second bedrooms are carpeted, while the third bedroom, currently used as a den, has newer LVP flooring and provides flexible space for a home office, reading room, or guest retreat. Enjoy multiple outdoor living areas, including a screened porch with access to a patio, a retractable awning for some shade, plus a covered front porch and walkway. Well-maintained landscaping creates attractive curb appeal along the tree-lined street. Ceiling fans serve both indoor and outdoor spaces along with custom window treatments that add a polished finishing touch throughout the home. The garage is designed for added utility and flexibility, with four extra feet of space for larger vehicles, a utility sink, a lighted workbench, and hanging tool-storage systems. Sentricom termite system in place. Notable updates include a roof replacement in 2022, a RHEEM water heater in 2026, new GE Refrigerator 2026, and a new TRANE HVAC system in 2025. Used as a second home and thoughtfully cared for, this inviting property offers low-maintenance living in a convenient location. The monthly HOA fee includes the following: internet, weekly trash pick-up, lawn service, irrigation, fitness center, indoor and outdoor pools, outdoor Jacuzzi, BBQ area, shuffleboard, bocce ball, and tennis courts, gated community, and a Grand Clubhouse with an onsite Lifestyle Director. The clubhouse can be a great place to relax or gather with friends at community events. With a short golf cart or drive you can access The Park which features two outdoor pools, covered pavilion with gas grills, pickle ball courts, bocce ball courts, basketball and tennis courts, and walking trails.
 © 2026 Coastal Carolinas Association of REALTORS® MLS. All rights reserved. IDX information is provided exclusively for consumers' personal, non-commercial use and may not be used for any purpose other than to identify prospective properties consumers may be interested in purchasing. Information is deemed reliable but is not guaranteed accurate by the MLS or Bryant Evans | RE/MAX Southern Shores. The data relating to real estate for sale or lease on this web site comes in part from CCAR. Real estate listings held by brokerage firms other than Bryant Evans | RE/MAX Southern Shores are marked with the CCAR logo or an abbreviated logo and detailed information about them includes the name of the listing broker.
Data last updated: 2026-11-14T08:20:59.357.