










































Description
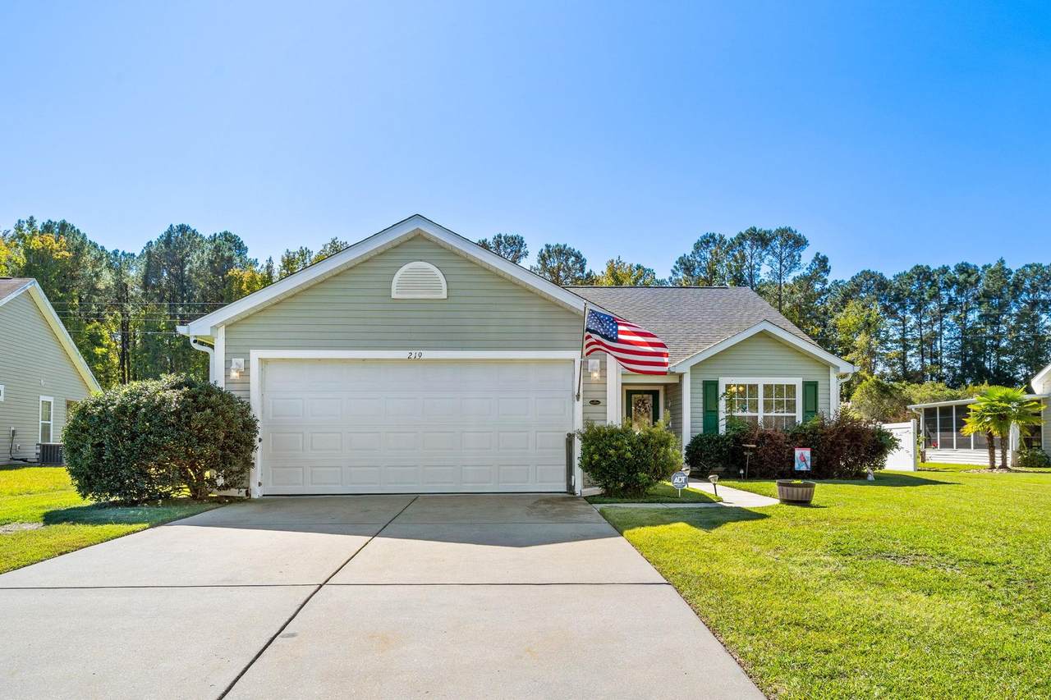
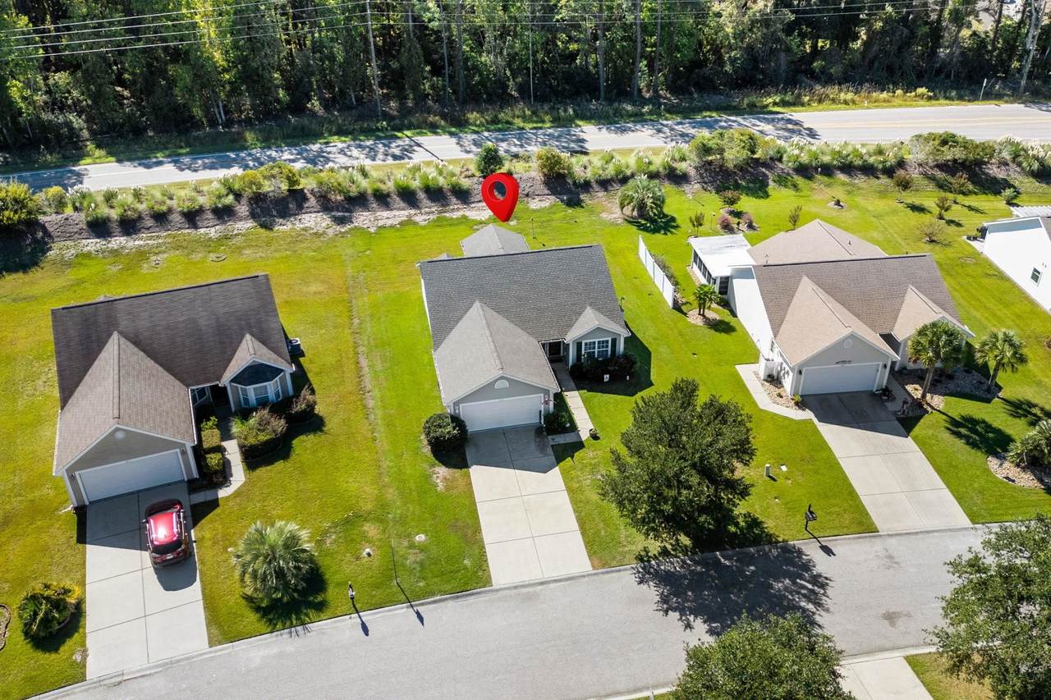
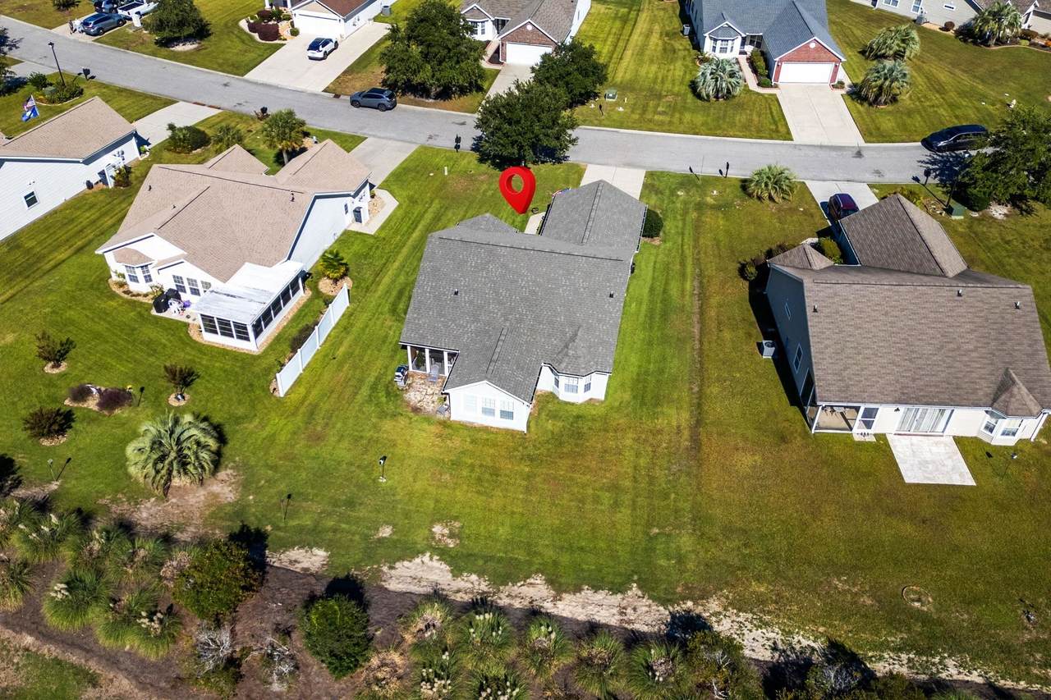
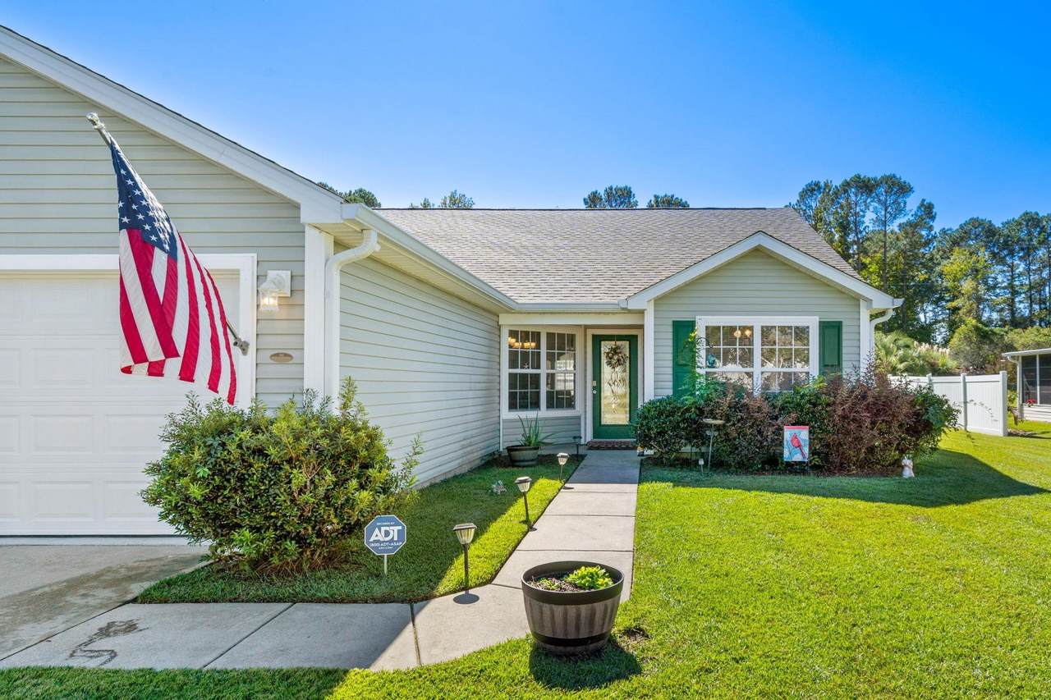
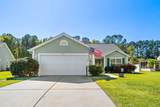
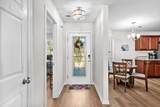
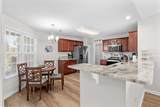
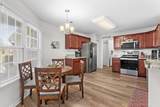
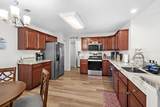
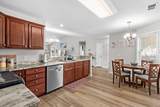
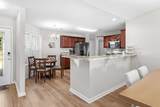
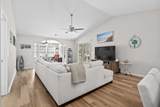
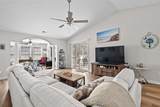
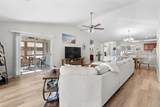
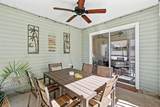
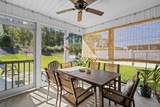
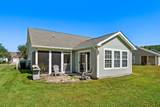
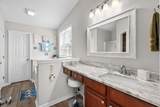
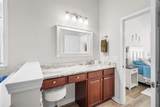
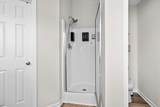
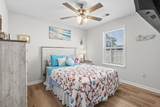
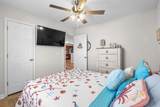
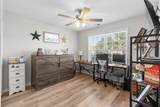
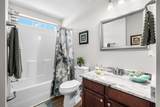
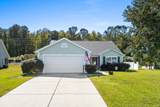
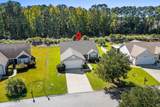
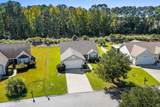
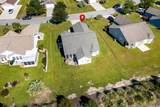
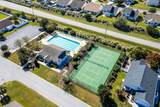
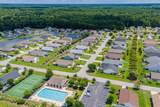
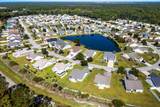
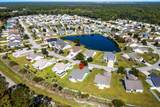
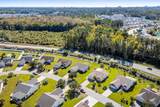
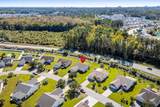
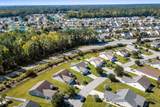
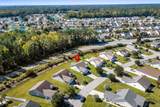
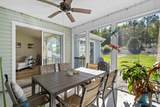
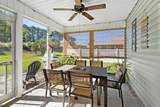
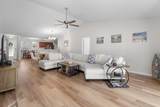
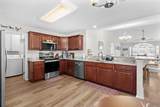
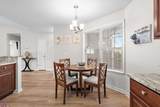
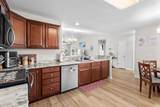
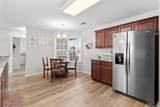
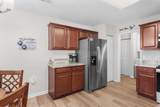
Enjoy easy, single-level living on a generous .30-acre homesite in Lafayette Park! This beautifully refreshed 3-bedroom, 2-bath home combines a spacious layout, numerous recent improvements, and inviting indoor and outdoor living spaces. Step inside to a bright, open interior where luxury vinyl plank flooring and fresh paint create a clean, updated feel throughout. A vaulted ceiling adds to the sense of space in the main living and dining areas, while the Carolina room and screened porch provide two additional places to relax, entertain, or simply enjoy views of the spacious backyard. The kitchen has been given a fresh new look with granite countertops, stainless-steel appliances, and updated fixtures. The private owner's retreat offers plenty of room to unwind, along with two walk-in closets and an en-suite bath featuring a soaking tub, separate shower, and granite-topped vanity. Granite has also been added to the guest bath for a cohesive, updated finish. Beyond the cosmetic improvements, the home offers the added peace of mind of a new roof installed in 2025. The roomy 2-car garage provides even more functionality with epoxy-coated flooring, a utility sink, and pull-down access to attic storage. Outside, the .30-acre lot gives you room to spread out and enjoy the backyard, with direct access from both the Carolina room and screened porch. And when you're ready to venture beyond home, Lafayette Park's community amenities are close at hand, including an outdoor pool, clubhouse, and tennis/pickleball courts. With one-level living, a larger homesite, extensive updates, neighborhood amenities, and the option to purchase mostly furnished, this home is ready for its next owner to settle in and enjoy.
-
3BEDS
-
0.29ACRES
-
2BATHS
-
01/2 BATHS
-
1,710SQFT
-
$205$/SQFT
School Information
Description
Enjoy easy, single-level living on a generous .30-acre homesite in Lafayette Park! This beautifully refreshed 3-bedroom, 2-bath home combines a spacious layout, numerous recent improvements, and inviting indoor and outdoor living spaces. Step inside to a bright, open interior where luxury vinyl plank flooring and fresh paint create a clean, updated feel throughout. A vaulted ceiling adds to the sense of space in the main living and dining areas, while the Carolina room and screened porch provide two additional places to relax, entertain, or simply enjoy views of the spacious backyard. The kitchen has been given a fresh new look with granite countertops, stainless-steel appliances, and updated fixtures. The private owner's retreat offers plenty of room to unwind, along with two walk-in closets and an en-suite bath featuring a soaking tub, separate shower, and granite-topped vanity. Granite has also been added to the guest bath for a cohesive, updated finish. Beyond the cosmetic improvements, the home offers the added peace of mind of a new roof installed in 2025. The roomy 2-car garage provides even more functionality with epoxy-coated flooring, a utility sink, and pull-down access to attic storage. Outside, the .30-acre lot gives you room to spread out and enjoy the backyard, with direct access from both the Carolina room and screened porch. And when you're ready to venture beyond home, Lafayette Park's community amenities are close at hand, including an outdoor pool, clubhouse, and tennis/pickleball courts. With one-level living, a larger homesite, extensive updates, neighborhood amenities, and the option to purchase mostly furnished, this home is ready for its next owner to settle in and enjoy.
 © 2026 Coastal Carolinas Association of REALTORS® MLS. All rights reserved. IDX information is provided exclusively for consumers' personal, non-commercial use and may not be used for any purpose other than to identify prospective properties consumers may be interested in purchasing. Information is deemed reliable but is not guaranteed accurate by the MLS or Bryant Evans | RE/MAX Southern Shores. The data relating to real estate for sale or lease on this web site comes in part from CCAR. Real estate listings held by brokerage firms other than Bryant Evans | RE/MAX Southern Shores are marked with the CCAR logo or an abbreviated logo and detailed information about them includes the name of the listing broker.
Data last updated: 2026-11-14T08:20:59.357.