




Description
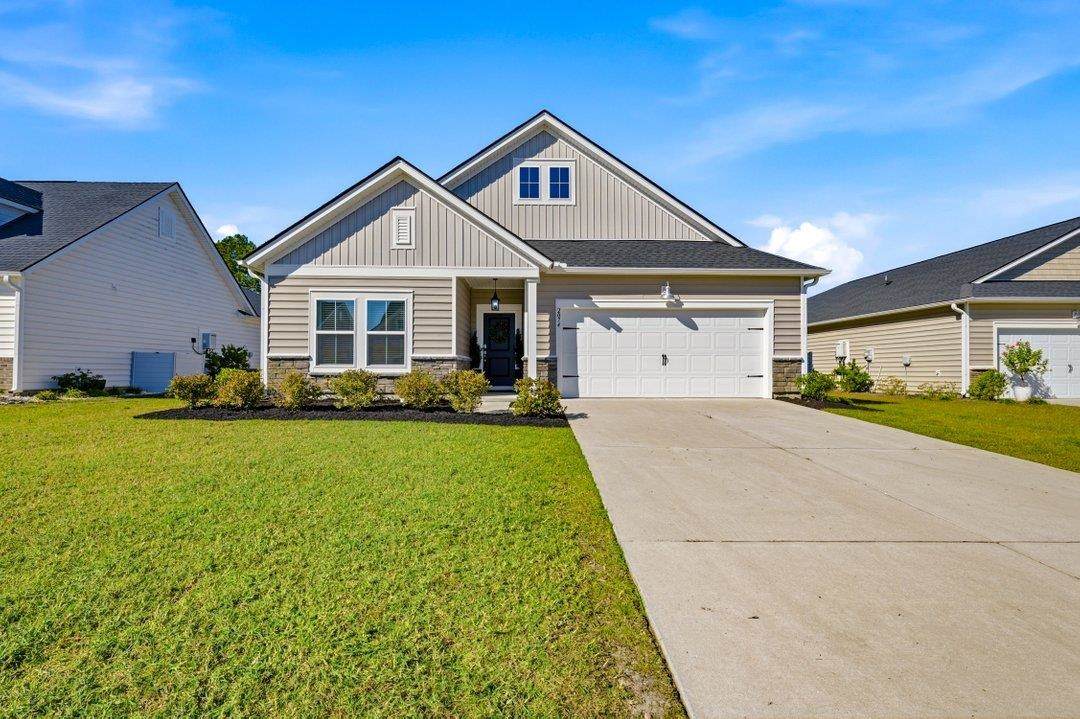
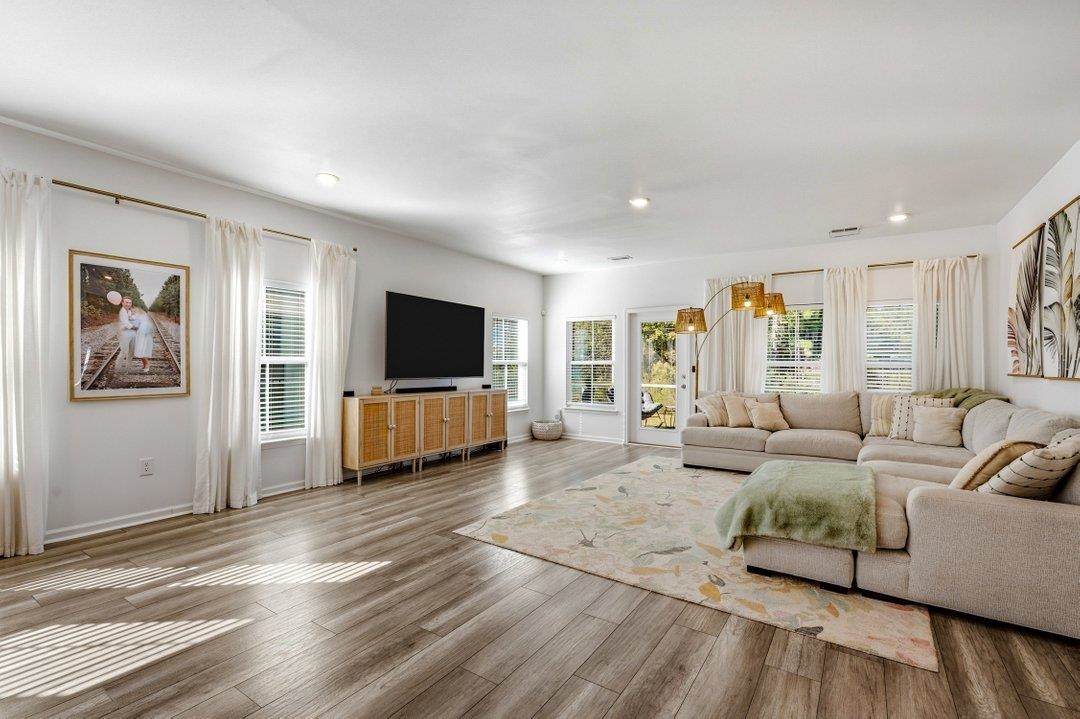
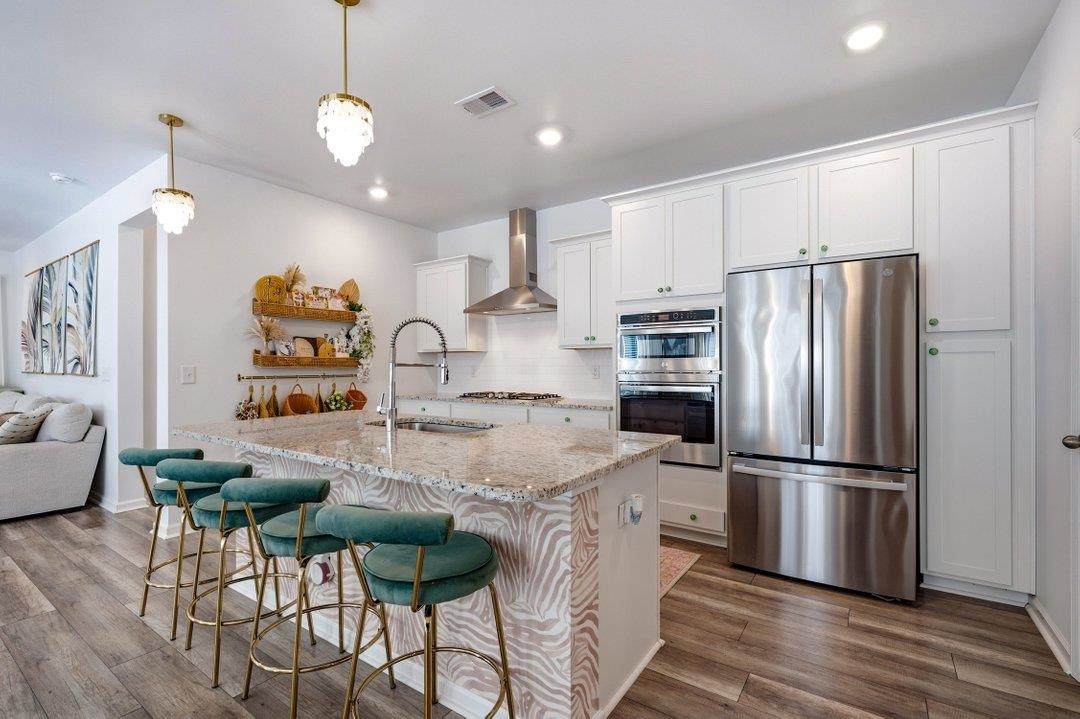
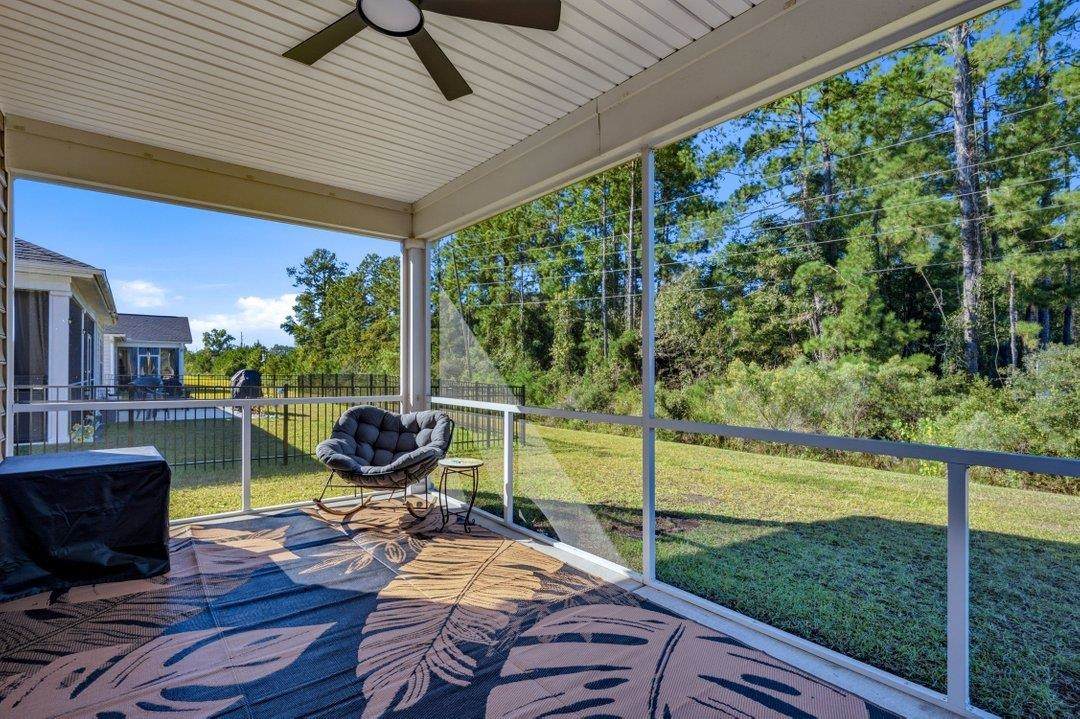
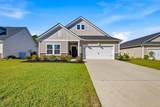
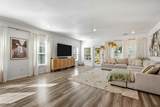
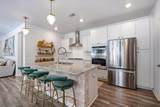
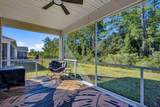
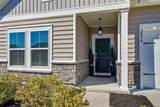
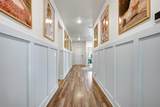
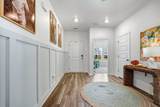
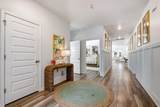
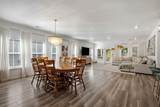
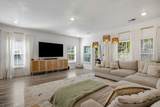
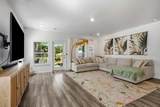
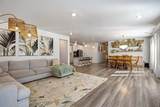
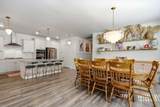
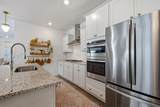
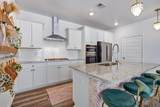
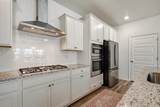
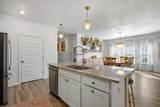
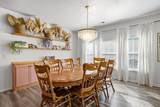
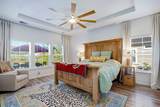
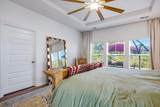
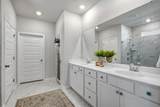
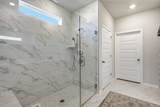
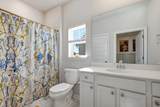
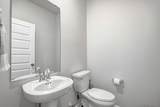
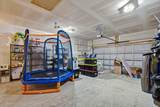
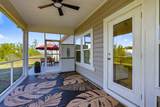
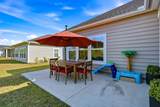
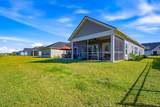
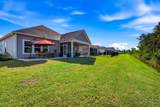
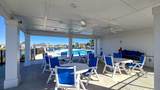
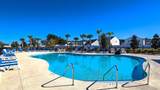
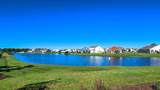
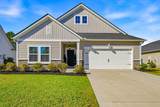
Dreams Do Come True! Welcome to this stunning, beautifully appointed ranch home, where thoughtful details and inviting spaces greet you from the moment you step through the front door. The welcoming foyer, accented with elegant board-and-batten trim that continues toward the main living area, sets the tone for the beauty that awaits. The spacious great room and dining area feature an impressive wall of windows, filling the home with natural light and creating a bright, airy atmosphere. The upgraded kitchen is designed for both style and function, offering a wall oven, natural gas cooktop, refrigerator, dishwasher, a single-bowl sink in the island, an oversized pantry, and a convenient breakfast bar all overlooking the living area—perfect for entertaining or enjoying everyday moments. The luxurious primary suite is truly fit for a king, complete with a beautiful tray ceiling. The ensuite bath offers a double-bowl vanity, walk-in shower, linen closet, private water closet, and separate his-and-hers walk-in closets. Two additional bedrooms located at the front of the home provide comfortable accommodations for family or guests, while a full guest bath and a convenient half bath add to the home's functionality. Step outside and discover your own private retreat! Enjoy peaceful mornings or relaxing evenings on the screened porch or extended patio, where you can savor the very best of coastal living. Additional features include upgraded light fixtures, tile flooring in wet areas, a tankless natural gas water heater, natural gas furnace, pull-down attic stairs, Ring doorbell, 2-inch blinds, and custom draperies. The garage offers an extra-deep, quasi-third-bay area with plenty of possibilities—park your golf cart, create a workshop, accommodate an extra freezer, or customize the space to suit your needs. And the lifestyle? It’s just as appealing as the home! The neighborhood pool is right around the corner, and this conveniently located community puts you close to everything the Grand Strand has to offer, including shopping, golf, dining, and, of course, the beautiful beach! Get ready to embrace the coastal lifestyle and enjoy your very own piece of paradise!
-
3BEDS
-
0.17ACRES
-
2BATHS
-
11/2 BATHS
-
2,355SQFT
-
$172$/SQFT
School Information
Description
Dreams Do Come True! Welcome to this stunning, beautifully appointed ranch home, where thoughtful details and inviting spaces greet you from the moment you step through the front door. The welcoming foyer, accented with elegant board-and-batten trim that continues toward the main living area, sets the tone for the beauty that awaits. The spacious great room and dining area feature an impressive wall of windows, filling the home with natural light and creating a bright, airy atmosphere. The upgraded kitchen is designed for both style and function, offering a wall oven, natural gas cooktop, refrigerator, dishwasher, a single-bowl sink in the island, an oversized pantry, and a convenient breakfast bar all overlooking the living area—perfect for entertaining or enjoying everyday moments. The luxurious primary suite is truly fit for a king, complete with a beautiful tray ceiling. The ensuite bath offers a double-bowl vanity, walk-in shower, linen closet, private water closet, and separate his-and-hers walk-in closets. Two additional bedrooms located at the front of the home provide comfortable accommodations for family or guests, while a full guest bath and a convenient half bath add to the home's functionality. Step outside and discover your own private retreat! Enjoy peaceful mornings or relaxing evenings on the screened porch or extended patio, where you can savor the very best of coastal living. Additional features include upgraded light fixtures, tile flooring in wet areas, a tankless natural gas water heater, natural gas furnace, pull-down attic stairs, Ring doorbell, 2-inch blinds, and custom draperies. The garage offers an extra-deep, quasi-third-bay area with plenty of possibilities—park your golf cart, create a workshop, accommodate an extra freezer, or customize the space to suit your needs. And the lifestyle? It’s just as appealing as the home! The neighborhood pool is right around the corner, and this conveniently located community puts you close to everything the Grand Strand has to offer, including shopping, golf, dining, and, of course, the beautiful beach! Get ready to embrace the coastal lifestyle and enjoy your very own piece of paradise!
 © 2026 Coastal Carolinas Association of REALTORS® MLS. All rights reserved. IDX information is provided exclusively for consumers' personal, non-commercial use and may not be used for any purpose other than to identify prospective properties consumers may be interested in purchasing. Information is deemed reliable but is not guaranteed accurate by the MLS or Bryant Evans | RE/MAX Southern Shores. The data relating to real estate for sale or lease on this web site comes in part from CCAR. Real estate listings held by brokerage firms other than Bryant Evans | RE/MAX Southern Shores are marked with the CCAR logo or an abbreviated logo and detailed information about them includes the name of the listing broker.
Data last updated: 2026-11-11T16:20:59.103.