



Description
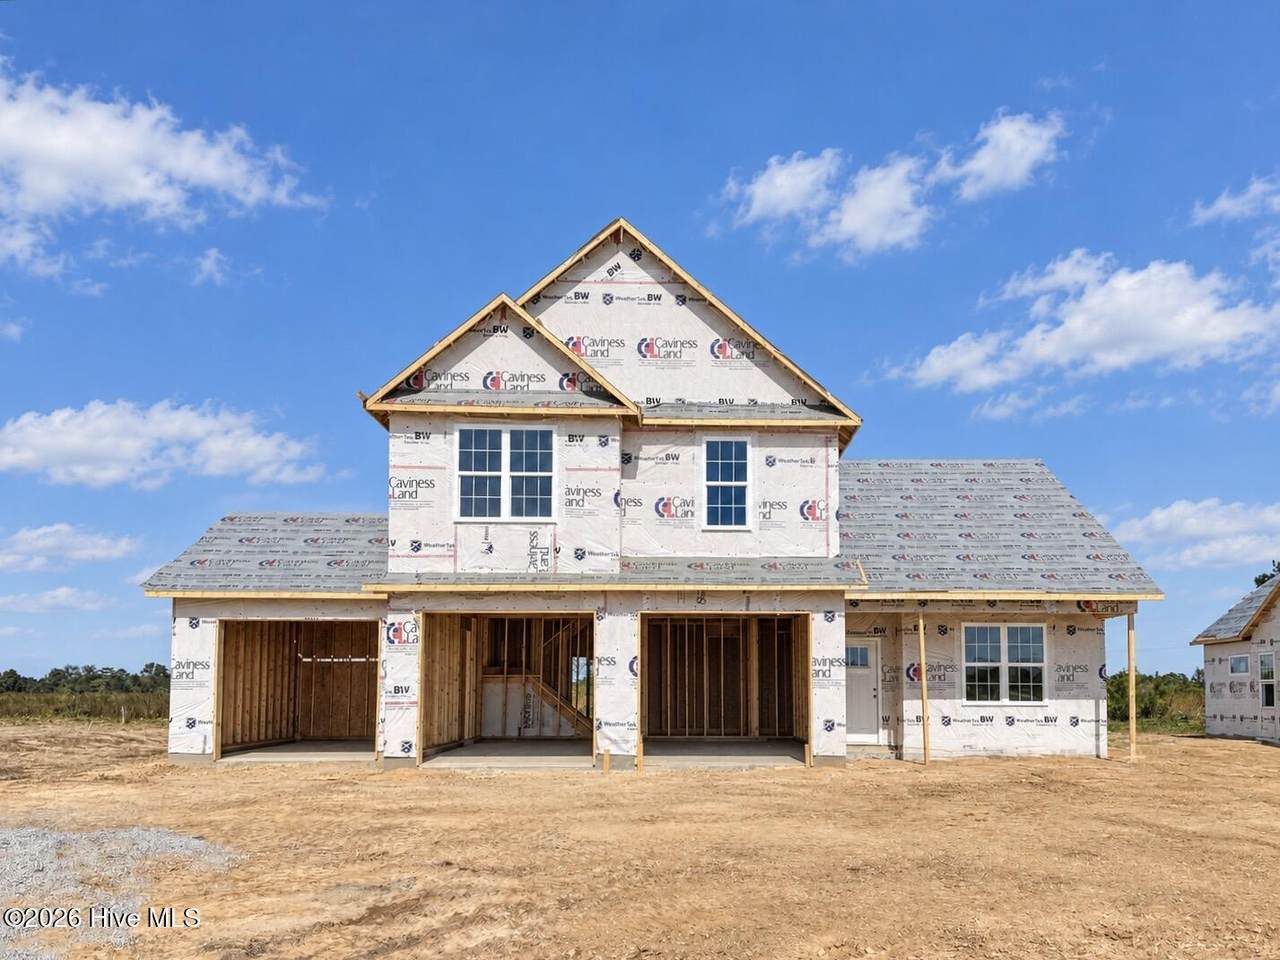
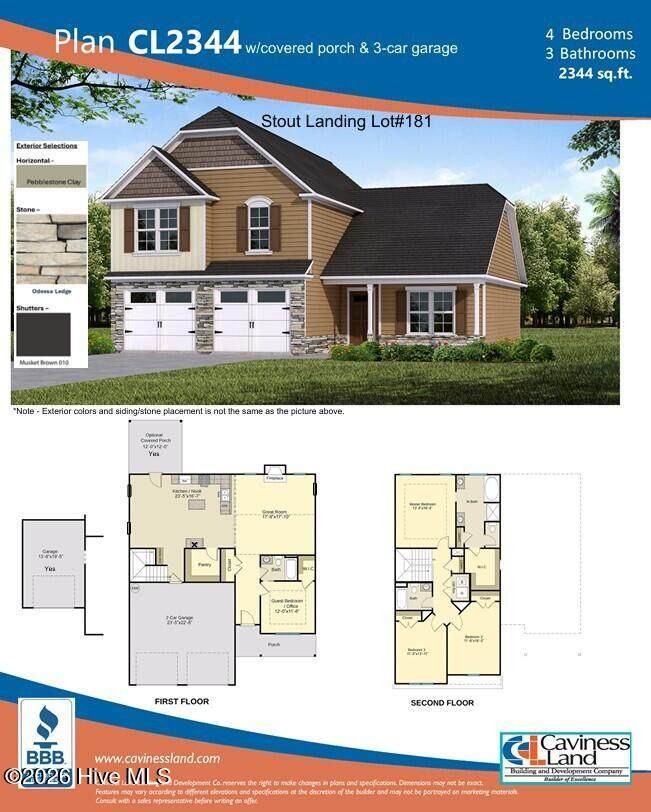
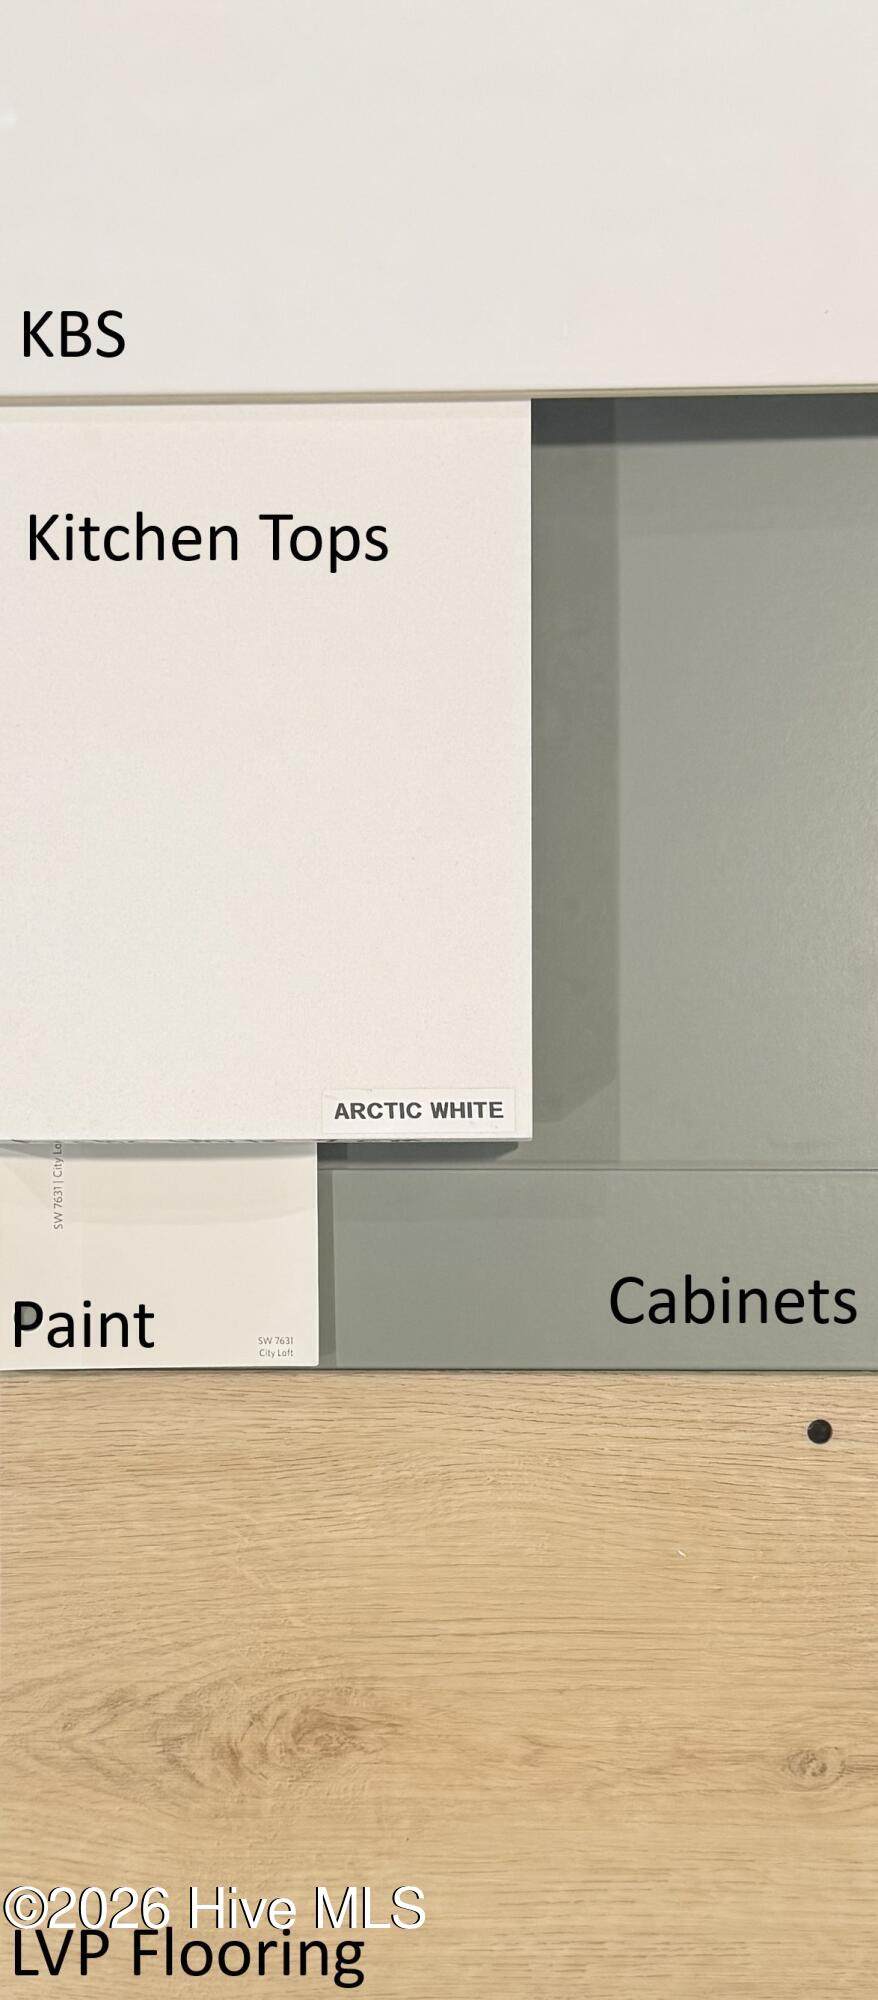
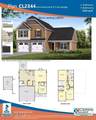
* EXCLUSIVE INCENTIVES! | 3-CAR GARAGE | QUARTZ COUNTERTOPS | OVERSIZED WALK-IN PANTRY * Welcome Home to the CL2344 Plan in Stout Landing, built by trusted builder, Caviness Land! Discover your dream home in the welcoming community of Stout Landing, where small town charm meets convenience. This gorgeous brand-new 2-story home offers 2,344 square feet of stylish, open living space with a spacious 3-car garage and covered back porch. Step inside to an inviting open-concept first floor, where the expansive Great Room with a cozy electric fireplace flows seamlessly into the dining area and well-appointed kitchen, featuring Quartz countertops, center island, soft-close cabinets, oversized walk-in pantry, and sleek finishes—perfect for both everyday living and entertaining. From the dining room, step out onto your 12' x 12' covered back porch, an ideal spot for morning coffee or evening gatherings. Built-in Drop Zone located conveniently by garage entrance. Guest Bedroom/Office with walk-in closet and access to full bathroom is also located downstairs. Upstairs, retreat to your private owner's suite, complete with an elegant trey ceiling and en suite bath with a private water closet, walk-in shower, soaking tub, linen closet, and expansive walk-in closet. Two additional bedrooms, a full bath, and a convenient laundry room provide space for everyone. Home Warranty provided by 2-10 Home Buyers Warranty. Blending comfort, style, and functionality, this home in Stout Landing is everything you've been looking for. Don't wait—schedule your tour today and experience it for yourself! Exclusive buyer opportunities available! Please contact me for the most up-to-date incentive offerings.
-
4BEDS
-
0.24ACRES
-
3BATHS
-
01/2 BATHS
-
2,344SQFT
-
$156$/SQFT
School Information
Description
* EXCLUSIVE INCENTIVES! | 3-CAR GARAGE | QUARTZ COUNTERTOPS | OVERSIZED WALK-IN PANTRY * Welcome Home to the CL2344 Plan in Stout Landing, built by trusted builder, Caviness Land! Discover your dream home in the welcoming community of Stout Landing, where small town charm meets convenience. This gorgeous brand-new 2-story home offers 2,344 square feet of stylish, open living space with a spacious 3-car garage and covered back porch. Step inside to an inviting open-concept first floor, where the expansive Great Room with a cozy electric fireplace flows seamlessly into the dining area and well-appointed kitchen, featuring Quartz countertops, center island, soft-close cabinets, oversized walk-in pantry, and sleek finishes—perfect for both everyday living and entertaining. From the dining room, step out onto your 12' x 12' covered back porch, an ideal spot for morning coffee or evening gatherings. Built-in Drop Zone located conveniently by garage entrance. Guest Bedroom/Office with walk-in closet and access to full bathroom is also located downstairs. Upstairs, retreat to your private owner's suite, complete with an elegant trey ceiling and en suite bath with a private water closet, walk-in shower, soaking tub, linen closet, and expansive walk-in closet. Two additional bedrooms, a full bath, and a convenient laundry room provide space for everyone. Home Warranty provided by 2-10 Home Buyers Warranty. Blending comfort, style, and functionality, this home in Stout Landing is everything you've been looking for. Don't wait—schedule your tour today and experience it for yourself! Exclusive buyer opportunities available! Please contact me for the most up-to-date incentive offerings.
 The data relating to real estate on this web site comes in part from the Internet Data Exchange program of Hive MLS LLC, and is updated as of 2026-11-14T09:34:12.277. All information is deemed reliable but not guaranteed and should be independently verified. All properties are subject to prior sale, change, or withdrawal. Neither listing broker(s) nor Bryant Evans | RE/MAX Southern Shores shall be responsible for any typographical errors, misinformation, or misprints, and shall be held totally harmless from any damages arising from reliance upon these data. © 2026 Hive MLS LLC