










Description
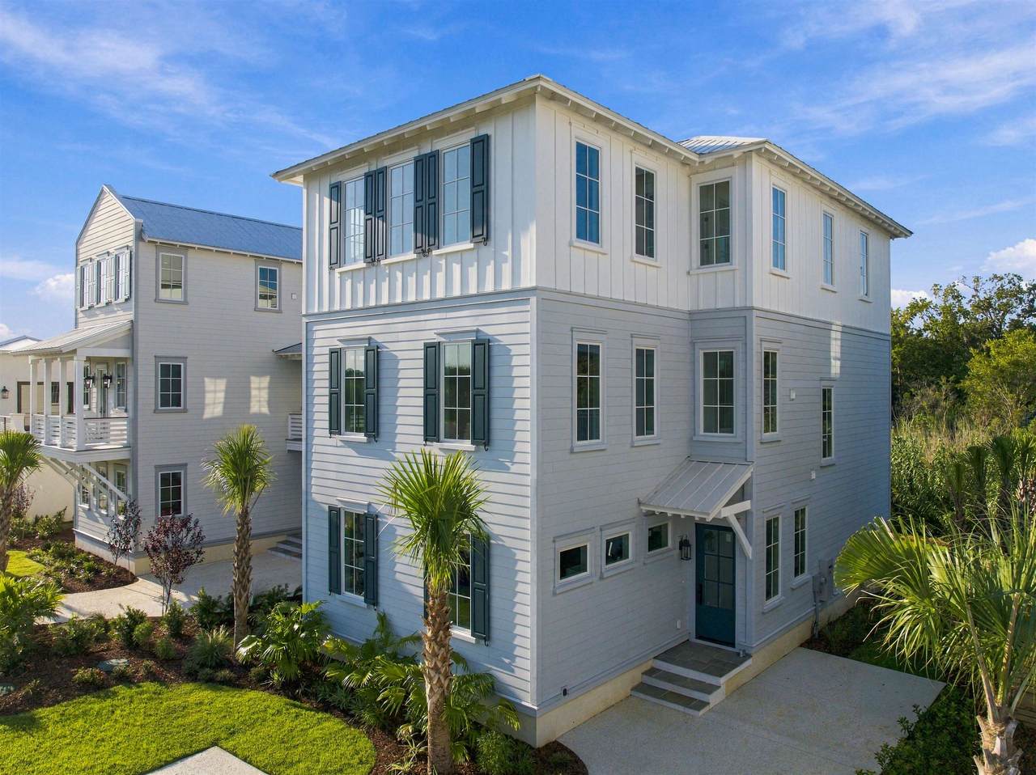
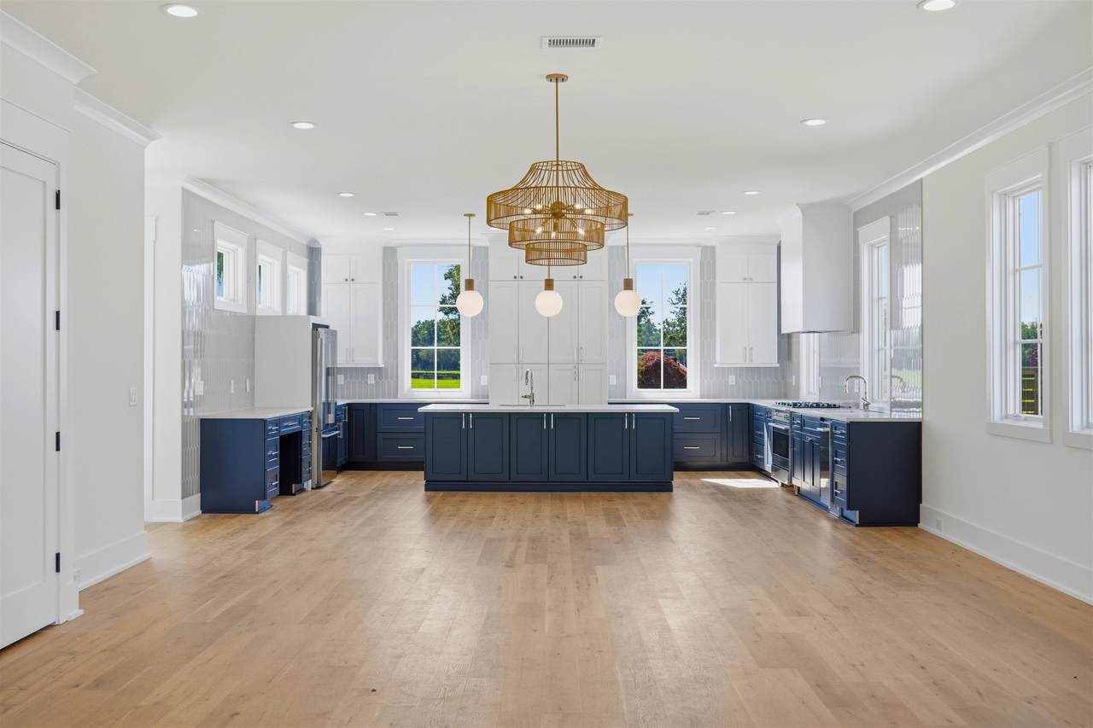
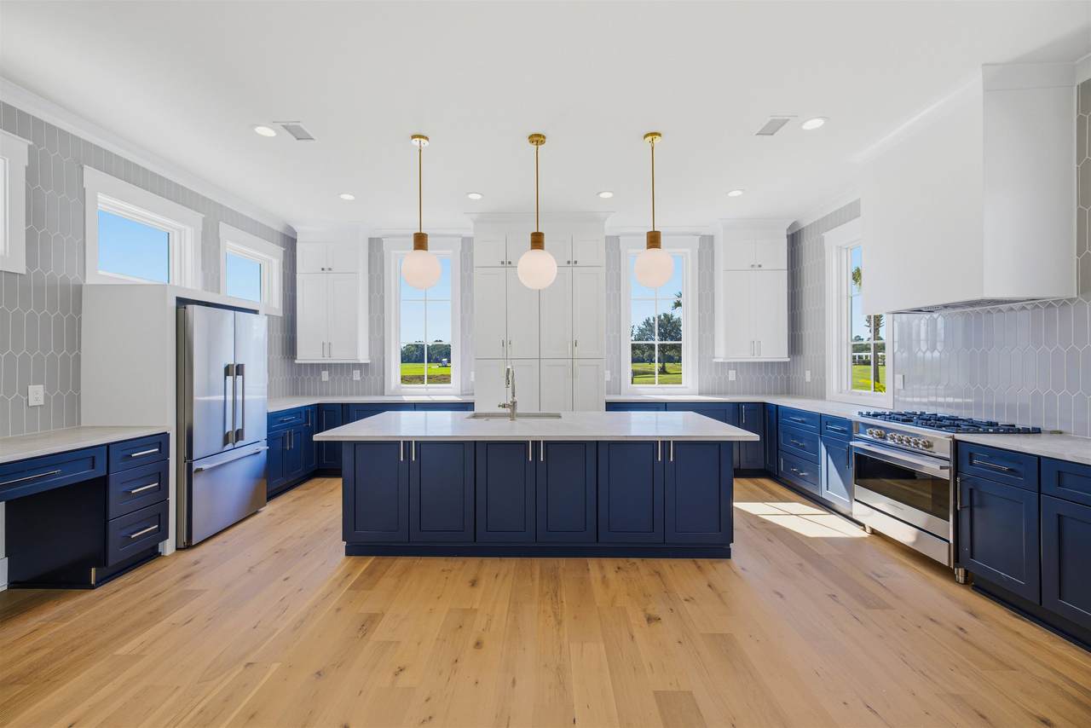
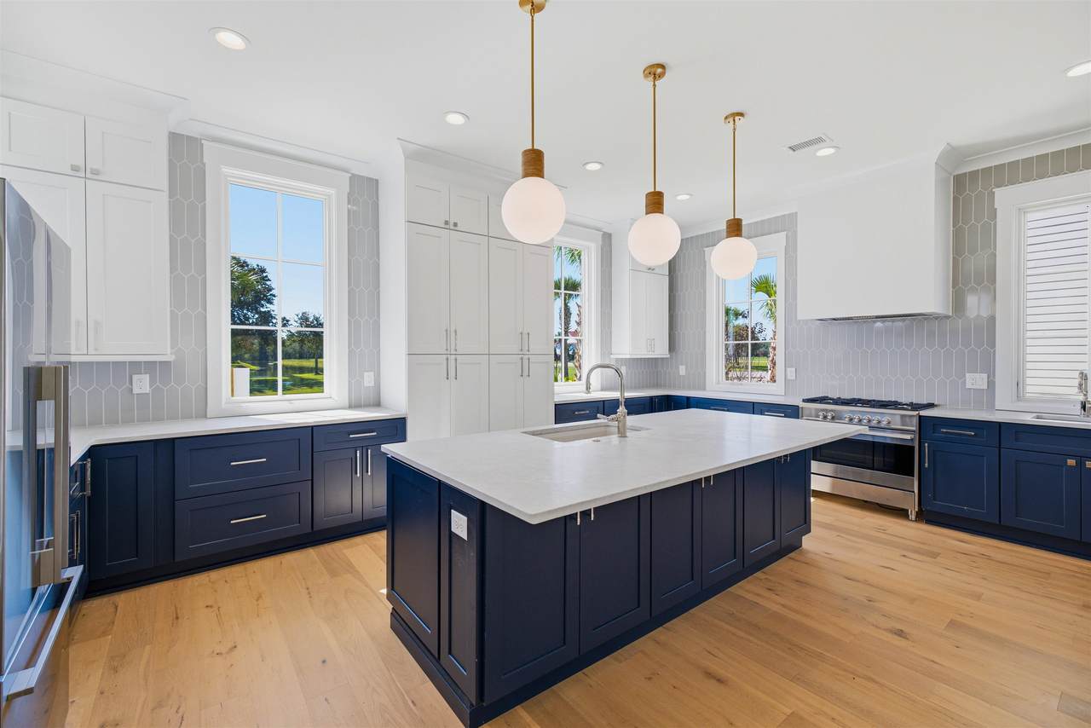
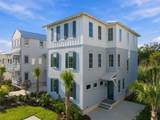
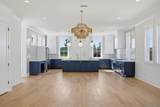
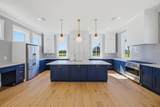
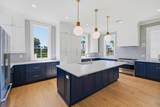
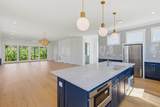
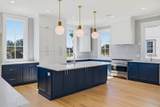
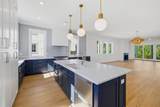
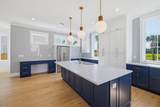
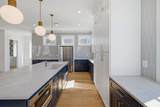
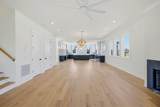
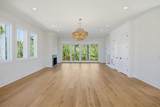
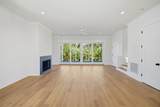
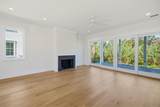
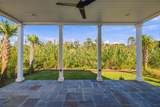
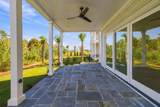
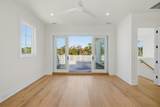
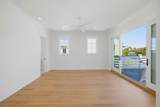
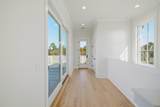
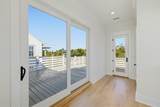
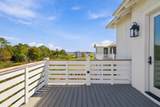
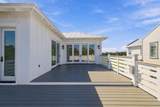
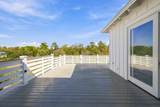
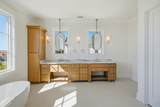
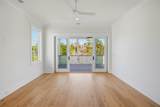
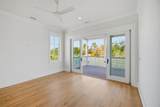
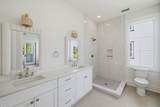
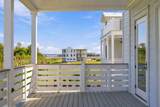
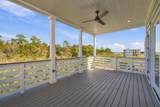
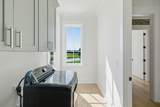
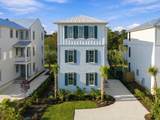
1517 Cravens Street | Craven’s Grant — The Waccamaw 4 BR / 3.5 BA | 3,445 heated sf (4,483 total) NOW AVAILABLE IN CRAVEN’S GRANT, Georgetown’s premier waterfront community on the Intracoastal Waterway. 1517 Cravens Street is a luxury new-construction Waccamaw floor plan, with interiors designed by Anna Kemper Atelier and built by Palm Development Group. This 4-bed, 3.5-bath home spans three stories connected by a private elevator, with outdoor living on every level. The main floor opens from the kitchen through the dining room to a living room with a fireplace and a covered rear deck. The kitchen pairs navy shaker cabinetry with a white island, Mont Blanc countertops, a white picket-tile backsplash and a stucco range hood. A full Fisher & Paykel suite includes a 36" Series 7 gas range, French door refrigerator, 24" microwave and double dishwasher. A woven tiered chandelier hangs over the dining room. The second floor holds three guest bedrooms, two full baths, a laundry room and a covered porch, with patterned wallpaper and woven sconces in the hall. The top-floor primary retreat includes a sitting room, two closets and a private rooftop deck. Its bath offers a freestanding soaking tub, a wood vanity with ceiling-mounted brass mirrors, and a herringbone-tiled shower. The guest baths and wallpapered powder room each have their own look, with brass fixtures and woven lighting carried throughout. White oak flooring and matte black door hardware run throughout, and the porch is finished with lantern lighting and a ceiling fan.
-
4BEDS
-
0.14ACRES
-
3BATHS
-
11/2 BATHS
-
3,445SQFT
-
$402$/SQFT
School Information
Description
1517 Cravens Street | Craven’s Grant — The Waccamaw 4 BR / 3.5 BA | 3,445 heated sf (4,483 total) NOW AVAILABLE IN CRAVEN’S GRANT, Georgetown’s premier waterfront community on the Intracoastal Waterway. 1517 Cravens Street is a luxury new-construction Waccamaw floor plan, with interiors designed by Anna Kemper Atelier and built by Palm Development Group. This 4-bed, 3.5-bath home spans three stories connected by a private elevator, with outdoor living on every level. The main floor opens from the kitchen through the dining room to a living room with a fireplace and a covered rear deck. The kitchen pairs navy shaker cabinetry with a white island, Mont Blanc countertops, a white picket-tile backsplash and a stucco range hood. A full Fisher & Paykel suite includes a 36" Series 7 gas range, French door refrigerator, 24" microwave and double dishwasher. A woven tiered chandelier hangs over the dining room. The second floor holds three guest bedrooms, two full baths, a laundry room and a covered porch, with patterned wallpaper and woven sconces in the hall. The top-floor primary retreat includes a sitting room, two closets and a private rooftop deck. Its bath offers a freestanding soaking tub, a wood vanity with ceiling-mounted brass mirrors, and a herringbone-tiled shower. The guest baths and wallpapered powder room each have their own look, with brass fixtures and woven lighting carried throughout. White oak flooring and matte black door hardware run throughout, and the porch is finished with lantern lighting and a ceiling fan.
 © 2026 Coastal Carolinas Association of REALTORS® MLS. All rights reserved. IDX information is provided exclusively for consumers' personal, non-commercial use and may not be used for any purpose other than to identify prospective properties consumers may be interested in purchasing. Information is deemed reliable but is not guaranteed accurate by the MLS or Bryant Evans | RE/MAX Southern Shores. The data relating to real estate for sale or lease on this web site comes in part from CCAR. Real estate listings held by brokerage firms other than Bryant Evans | RE/MAX Southern Shores are marked with the CCAR logo or an abbreviated logo and detailed information about them includes the name of the listing broker.
Data last updated: 2026-11-08T00:20:57.73.