










Description
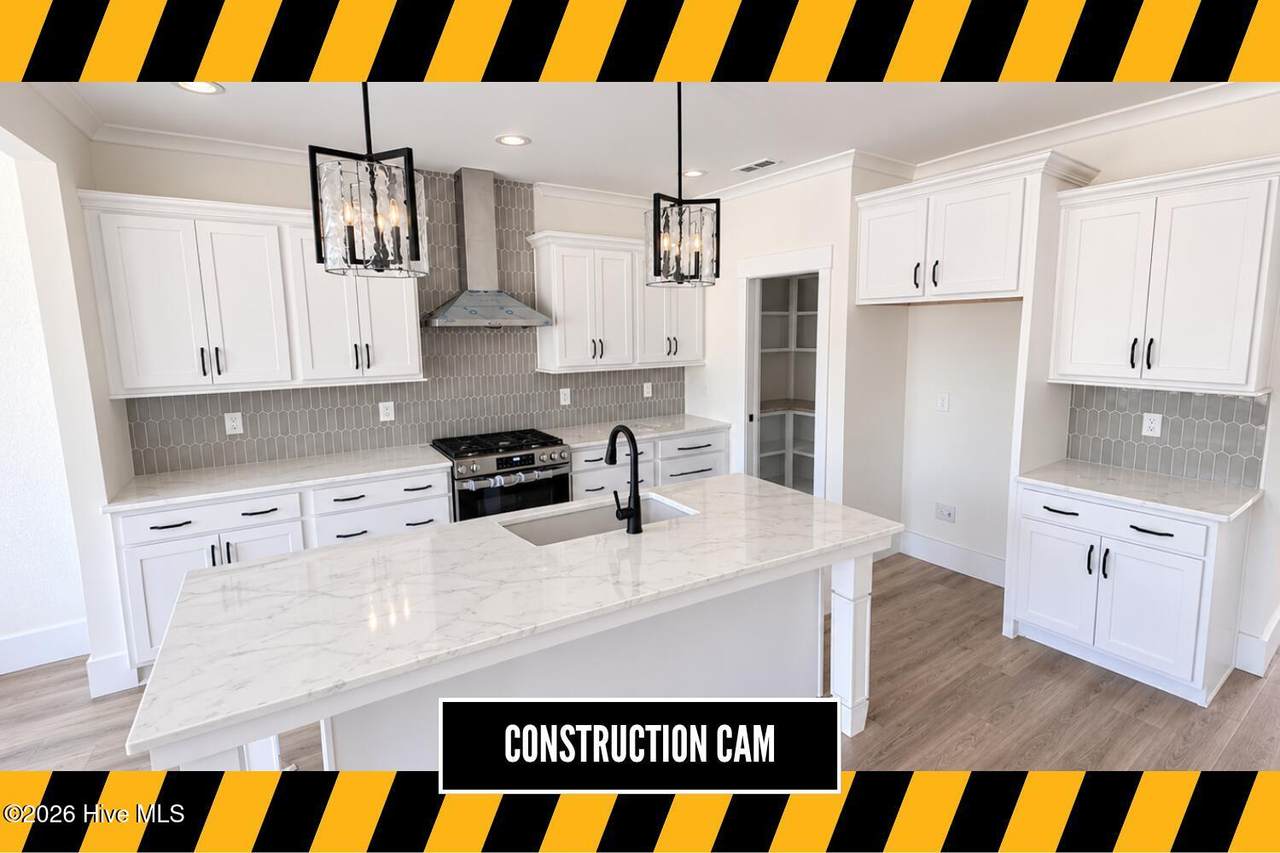
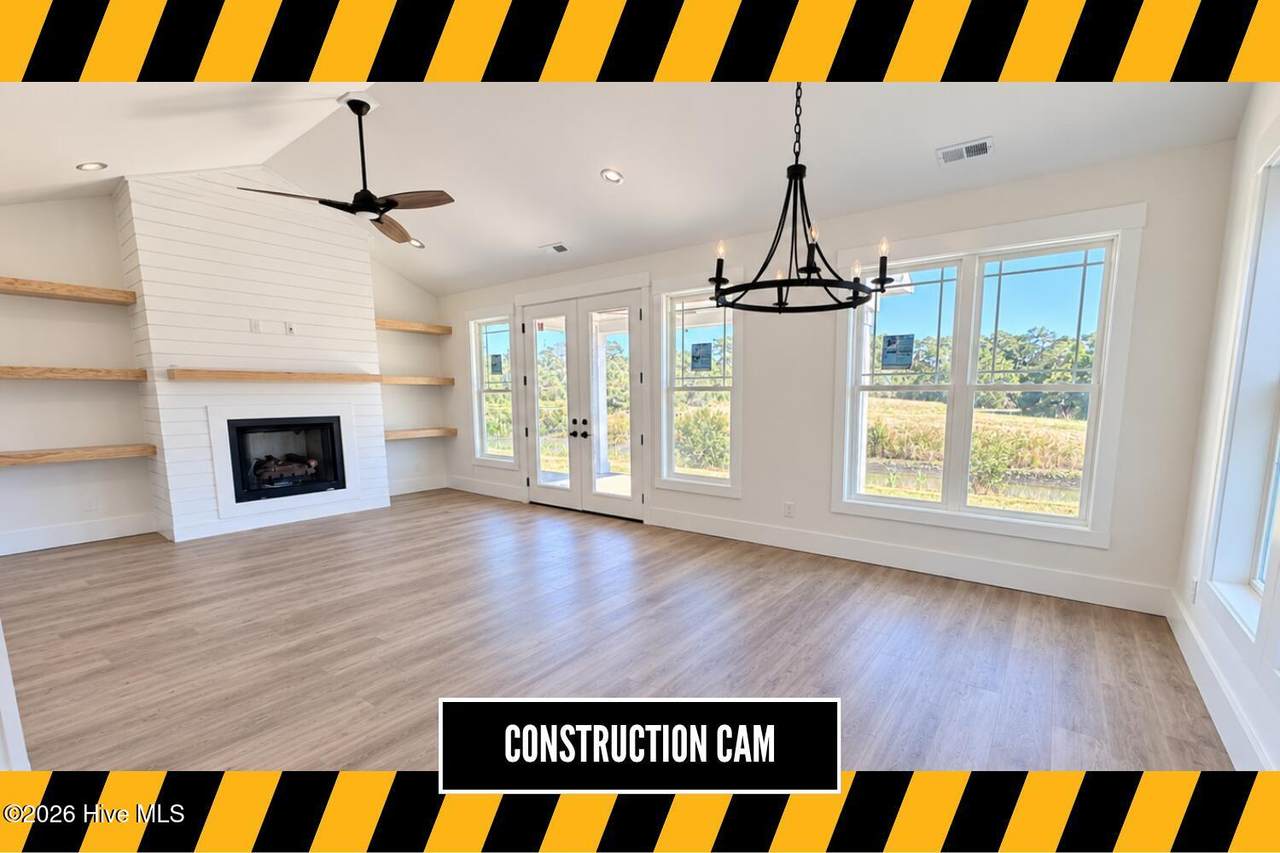
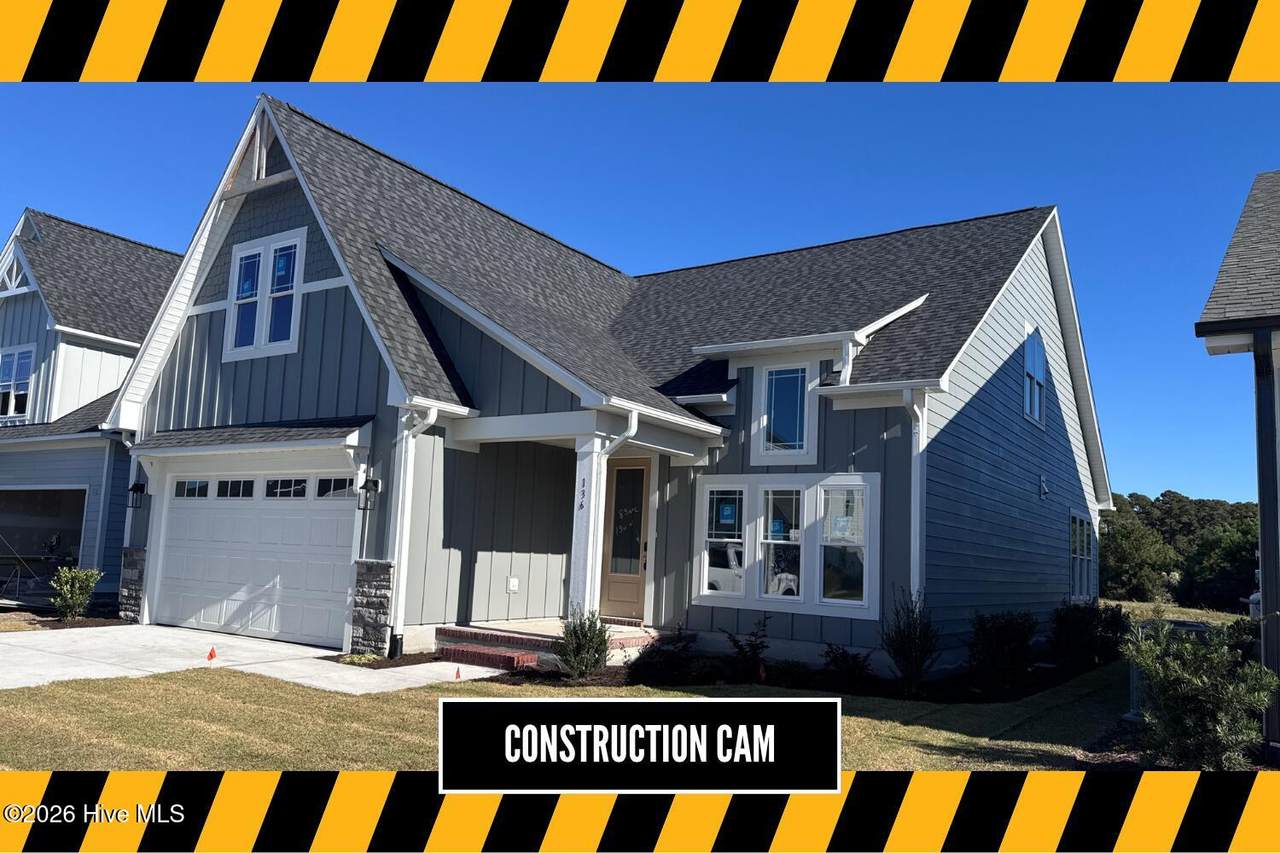
Welcome to 136 Windswept Lane, a beautifully designed home offering more than 2,250 square feet of thoughtfully planned living space. With 3 bedrooms, a flexible fourth bedroom or office, and 3 bathrooms, this home delivers an inviting balance of open gathering areas and private retreats. The heart of the home is a bright, open living and dining area with a vaulted ceiling that adds a sense of volume and light, flowing seamlessly into the kitchen with its walk-in pantry, ideal for entertaining or enjoying quiet evenings at home. The main-level primary suite serves as a peaceful haven, complete with a private en-suite bath and a generous walk-in closet. Just off the foyer, a striking flex room with soaring vaulted ceilings makes a stunning home office or a comfortable fourth bedroom for guests. A full bath, dedicated laundry room, and convenient mudroom off the garage add everyday practicality to the first floor. Upstairs, two additional bedrooms share a full bath, with a walk-in closet for added storage, offering comfortable accommodations for family or visitors while maintaining privacy from the primary suite. Outdoor living extends the space further, with a welcoming covered front porch and a rear patio perfect for grilling, gardening, or relaxing in the coastal breeze. A two-car garage provides ample storage and everyday ease. Designed with comfort, versatility, and timeless style in mind, the Malchace floor plan at 136 Windswept Lane presents an exceptional opportunity to enjoy modern construction in a home that feels both welcoming and effortlessly functional.
-
4BEDS
-
0.12ACRES
-
3BATHS
-
01/2 BATHS
-
2,254SQFT
-
$250$/SQFT
School Information
Description
Welcome to 136 Windswept Lane, a beautifully designed home offering more than 2,250 square feet of thoughtfully planned living space. With 3 bedrooms, a flexible fourth bedroom or office, and 3 bathrooms, this home delivers an inviting balance of open gathering areas and private retreats. The heart of the home is a bright, open living and dining area with a vaulted ceiling that adds a sense of volume and light, flowing seamlessly into the kitchen with its walk-in pantry, ideal for entertaining or enjoying quiet evenings at home. The main-level primary suite serves as a peaceful haven, complete with a private en-suite bath and a generous walk-in closet. Just off the foyer, a striking flex room with soaring vaulted ceilings makes a stunning home office or a comfortable fourth bedroom for guests. A full bath, dedicated laundry room, and convenient mudroom off the garage add everyday practicality to the first floor. Upstairs, two additional bedrooms share a full bath, with a walk-in closet for added storage, offering comfortable accommodations for family or visitors while maintaining privacy from the primary suite. Outdoor living extends the space further, with a welcoming covered front porch and a rear patio perfect for grilling, gardening, or relaxing in the coastal breeze. A two-car garage provides ample storage and everyday ease. Designed with comfort, versatility, and timeless style in mind, the Malchace floor plan at 136 Windswept Lane presents an exceptional opportunity to enjoy modern construction in a home that feels both welcoming and effortlessly functional.
 The data relating to real estate on this web site comes in part from the Internet Data Exchange program of Hive MLS LLC, and is updated as of 2026-11-17T07:33:35.89. All information is deemed reliable but not guaranteed and should be independently verified. All properties are subject to prior sale, change, or withdrawal. Neither listing broker(s) nor Bryant Evans | RE/MAX Southern Shores shall be responsible for any typographical errors, misinformation, or misprints, and shall be held totally harmless from any damages arising from reliance upon these data. © 2026 Hive MLS LLC