







Description
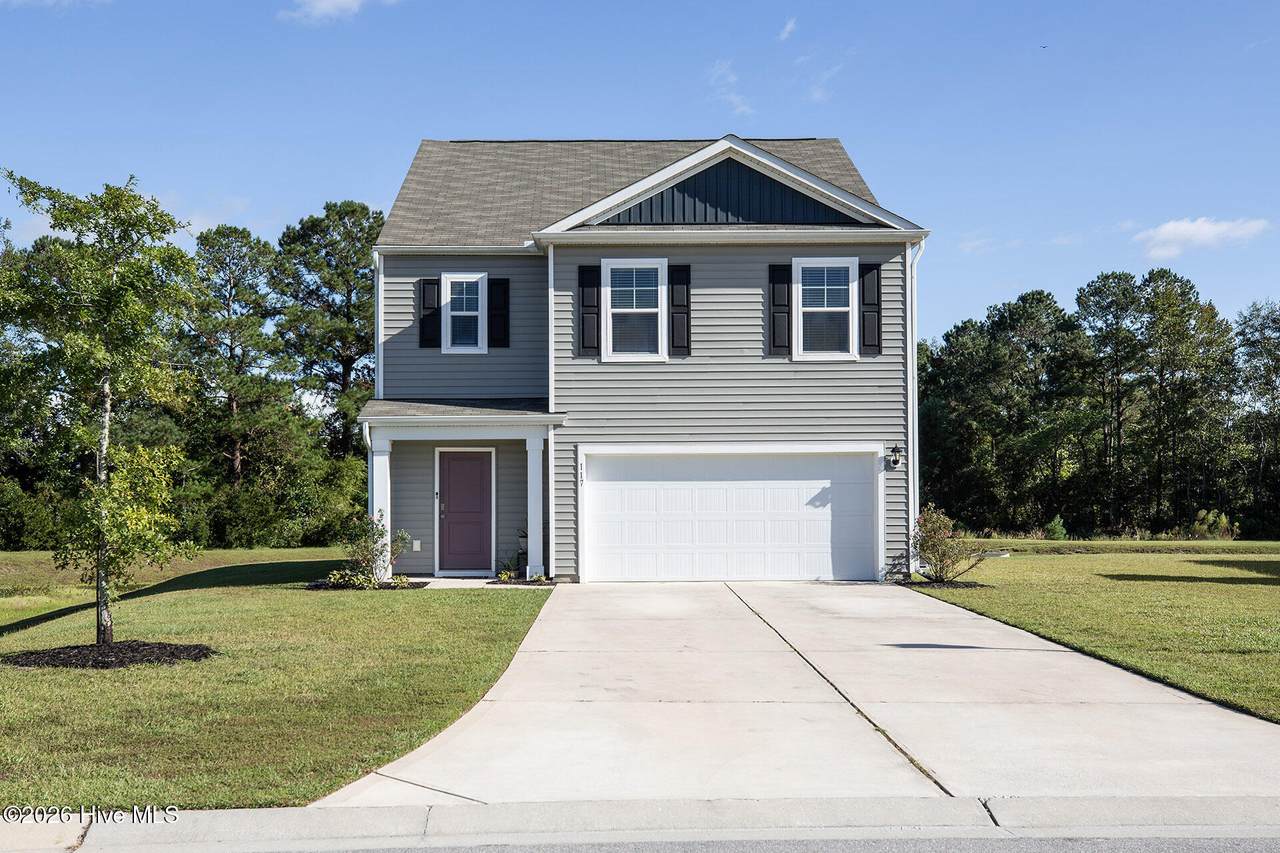
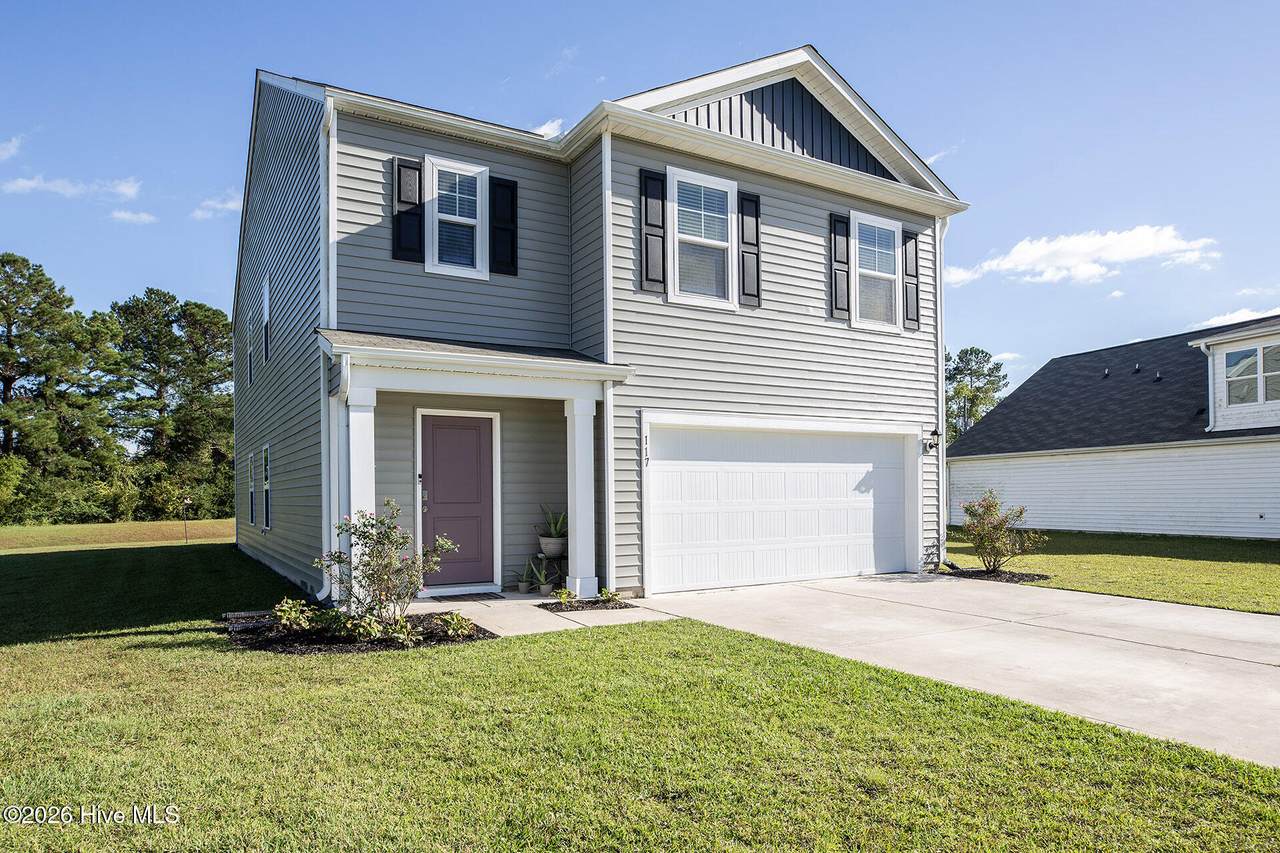
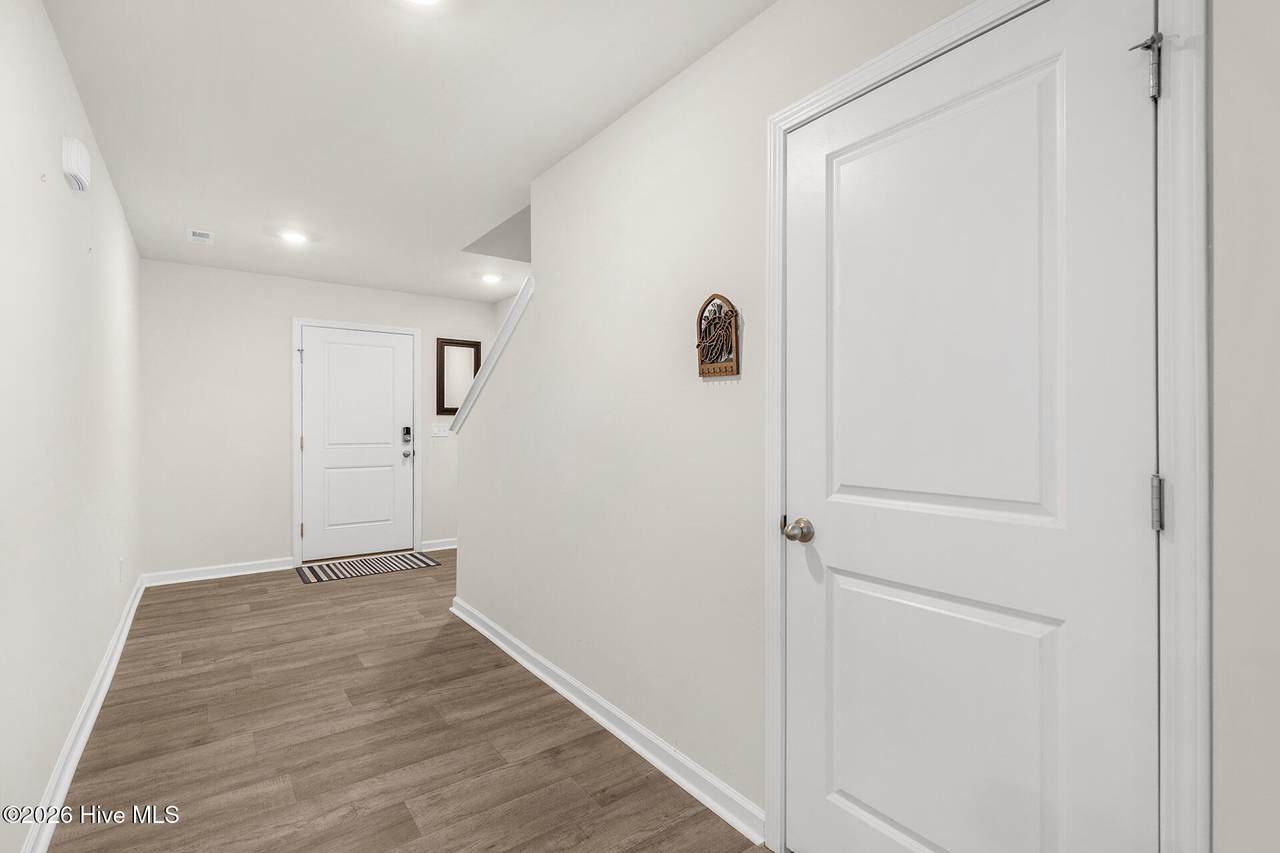
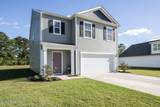
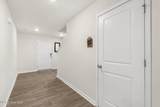
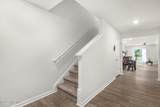
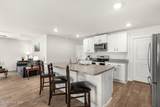
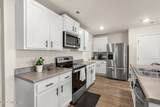
Why wait for new construction when you can have a home that already feels brand new? Meticulously maintained and in exceptional, like-new condition, this beautiful 4-bedroom, 3-bathroom home in Folkstone Heights offers all the appeal of a new home without the wait! Inside, you'll find a spacious, thoughtfully designed floor plan with the perfect balance of open gathering spaces and room to spread out. The kitchen, dining, and living areas flow seamlessly together, making everything from quiet mornings to entertaining friends feel effortless. The kitchen features abundant cabinetry, stainless steel appliances, a large center island, and an oversized pantry. A first-floor bedroom and full bathroom offer flexibility for guests, a home office, or whatever suits your needs. Upstairs, the expansive loft is a standout feature, offering an entire additional living area with endless possibilities! Whether you envision a movie room, playroom, game room, or second living space, there's plenty of room to make it your own. The spacious primary suite features a large walk-in closet and private bathroom with dual vanities and a walk-in shower. Two additional bedrooms and a conveniently located laundry room complete the second floor. Out back, enjoy your morning coffee or unwind in the evening on the patio overlooking a neighborhood retention pond, providing a peaceful backdrop for outdoor relaxation. Located within walking distance of Coastal Elementary School and conveniently situated between Jacksonville and Wilmington, Folkstone Heights offers easy access to Camp Lejeune and the beautiful beaches of Topsail Island. Thoughtfully designed, beautifully maintained, and conveniently located near the coast, this home offers the space, comfort, and flexibility to make it your own.
-
4BEDS
-
0.21ACRES
-
3BATHS
-
01/2 BATHS
-
2,449SQFT
-
$163$/SQFT
School Information
Description
Why wait for new construction when you can have a home that already feels brand new? Meticulously maintained and in exceptional, like-new condition, this beautiful 4-bedroom, 3-bathroom home in Folkstone Heights offers all the appeal of a new home without the wait! Inside, you'll find a spacious, thoughtfully designed floor plan with the perfect balance of open gathering spaces and room to spread out. The kitchen, dining, and living areas flow seamlessly together, making everything from quiet mornings to entertaining friends feel effortless. The kitchen features abundant cabinetry, stainless steel appliances, a large center island, and an oversized pantry. A first-floor bedroom and full bathroom offer flexibility for guests, a home office, or whatever suits your needs. Upstairs, the expansive loft is a standout feature, offering an entire additional living area with endless possibilities! Whether you envision a movie room, playroom, game room, or second living space, there's plenty of room to make it your own. The spacious primary suite features a large walk-in closet and private bathroom with dual vanities and a walk-in shower. Two additional bedrooms and a conveniently located laundry room complete the second floor. Out back, enjoy your morning coffee or unwind in the evening on the patio overlooking a neighborhood retention pond, providing a peaceful backdrop for outdoor relaxation. Located within walking distance of Coastal Elementary School and conveniently situated between Jacksonville and Wilmington, Folkstone Heights offers easy access to Camp Lejeune and the beautiful beaches of Topsail Island. Thoughtfully designed, beautifully maintained, and conveniently located near the coast, this home offers the space, comfort, and flexibility to make it your own.
 The data relating to real estate on this web site comes in part from the Internet Data Exchange program of Hive MLS LLC, and is updated as of 2026-11-14T09:34:12.277. All information is deemed reliable but not guaranteed and should be independently verified. All properties are subject to prior sale, change, or withdrawal. Neither listing broker(s) nor Bryant Evans | RE/MAX Southern Shores shall be responsible for any typographical errors, misinformation, or misprints, and shall be held totally harmless from any damages arising from reliance upon these data. © 2026 Hive MLS LLC