Skip To Content

107 Ash Street

Robersonville, NC 27871
  • $232,992
  • STATUS: Pending
  • ON SITE: 28 Days
  • MLS #: 100611279
Pending
UPDATED: 31 min ago
$232,992
  • 3
    BEDS
  • 0.31
    ACRES
  • 2
    BATHS
  • 0
    1/2 BATHS
  • 1,253
    SQFT
  • $186
    $/SQFT
Neighborhood:
Type:
Single-Family Home
Built:
2026
County:

School Information

Elementary School:
Middle School:

Description

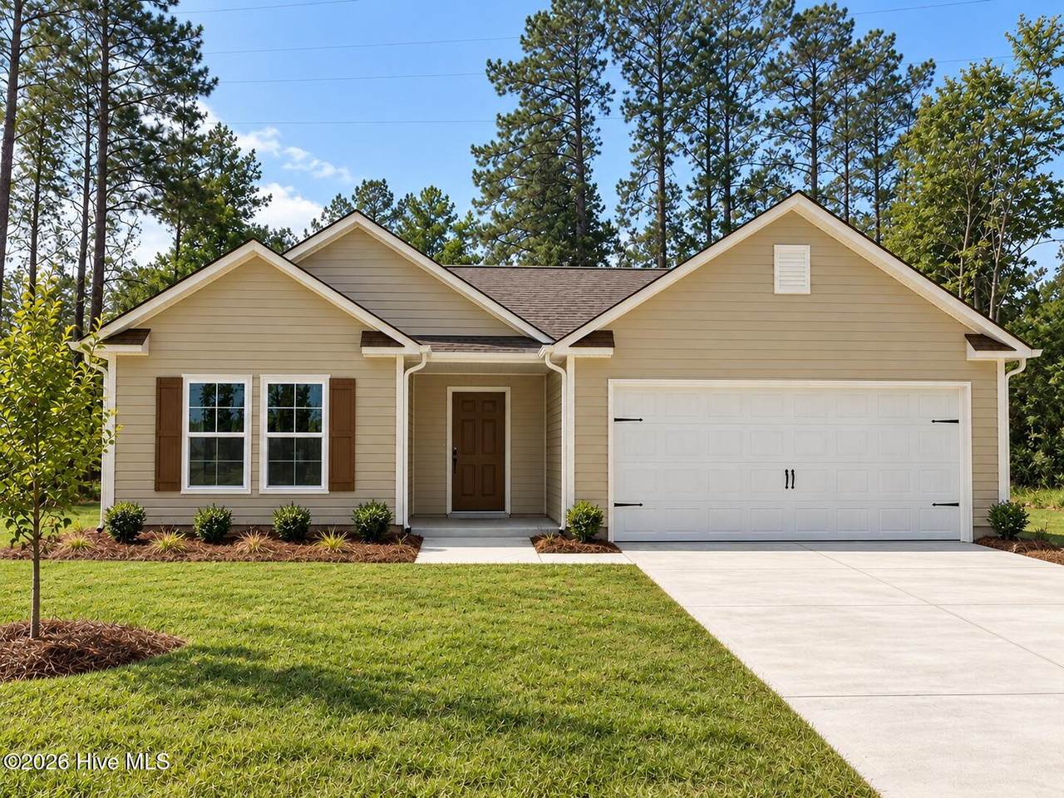
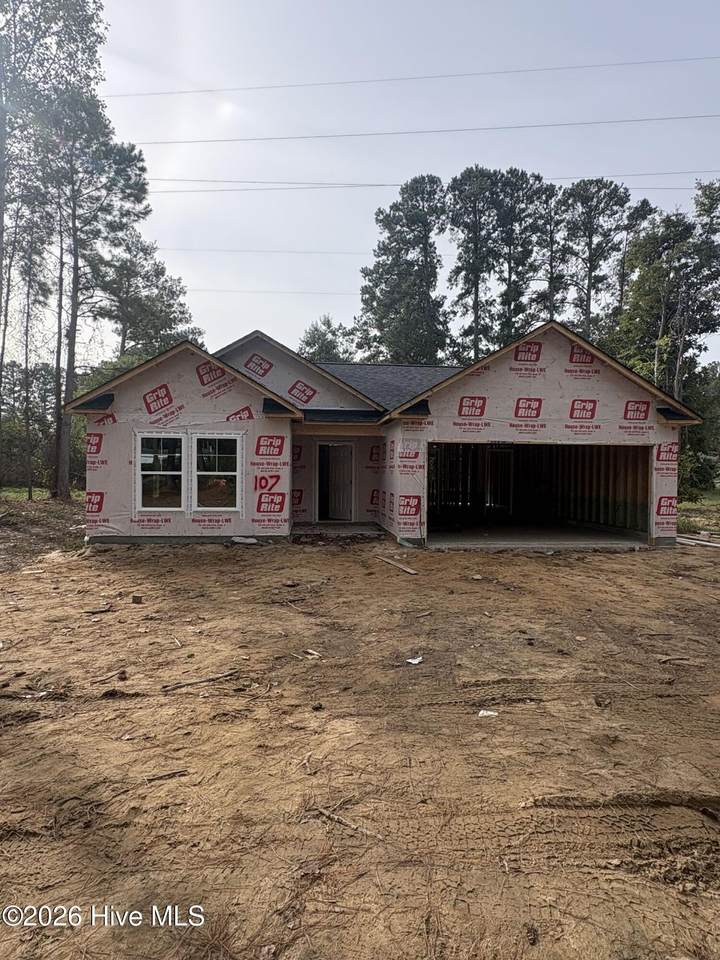
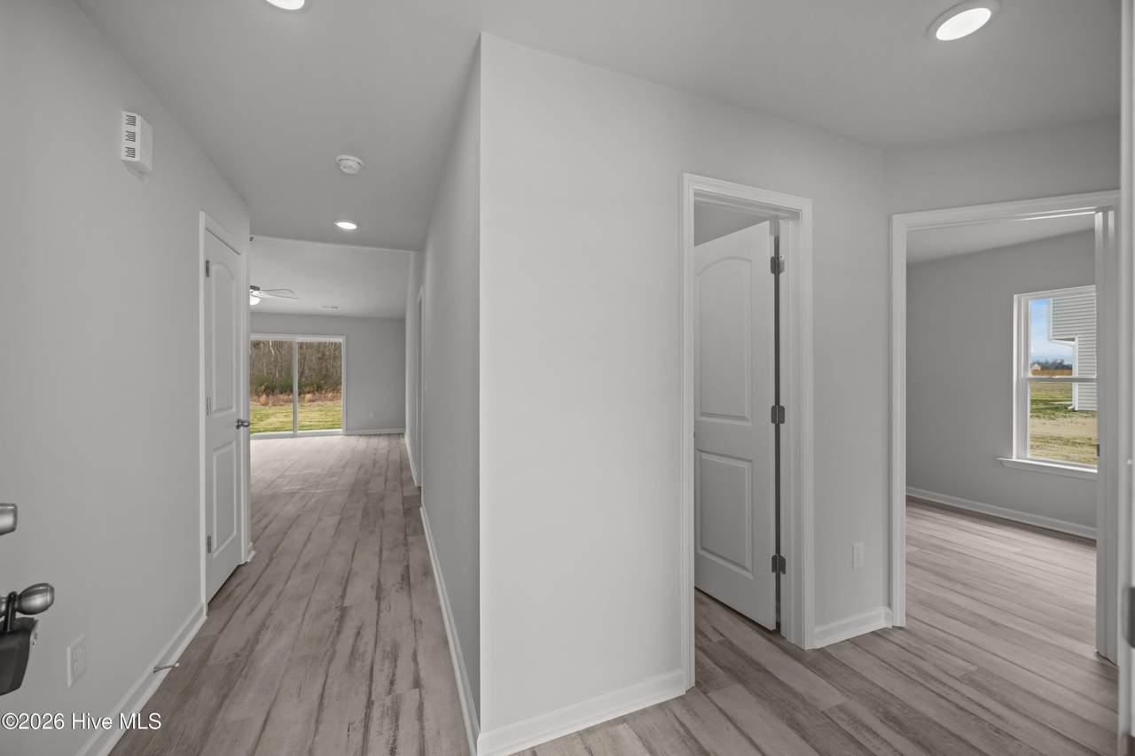
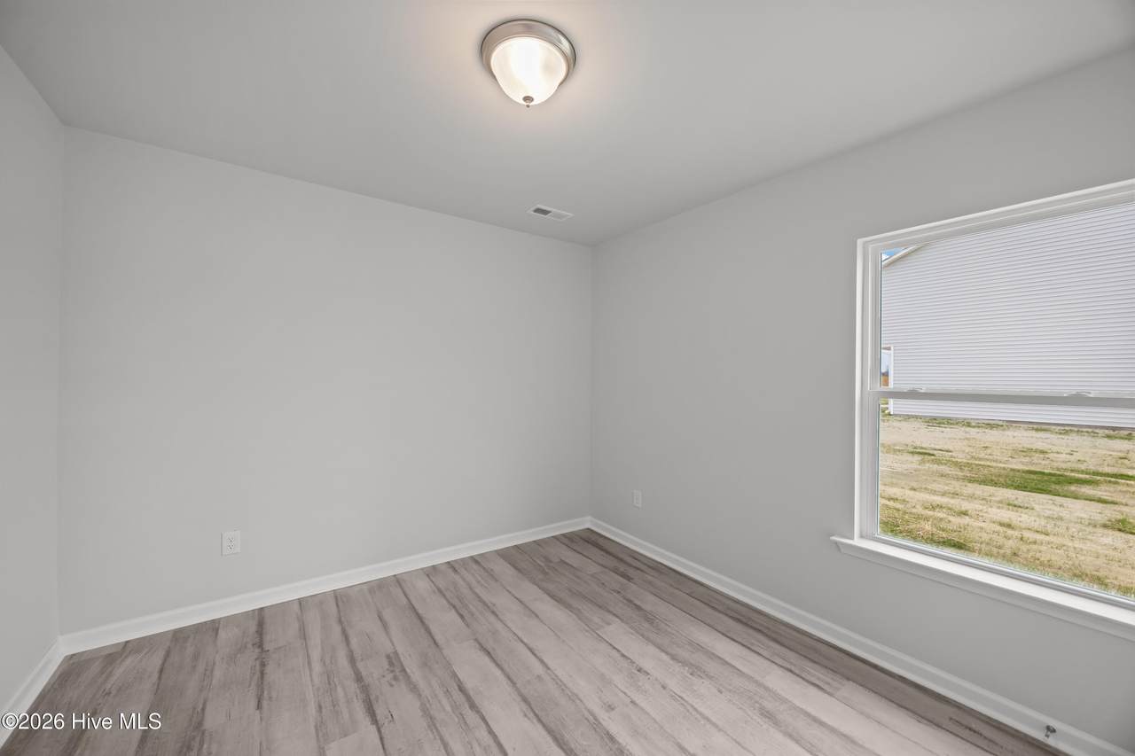
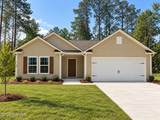
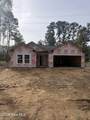
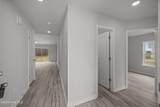
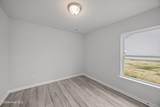
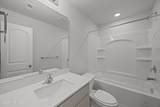
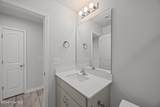
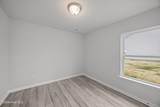
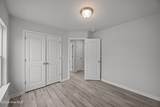
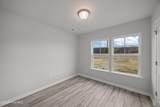
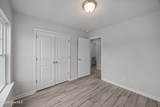
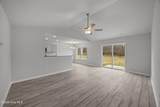
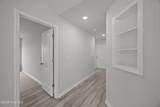
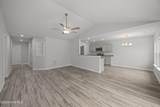
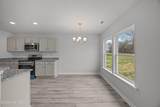
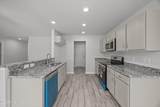
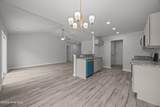
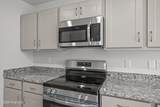
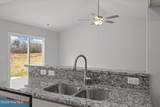
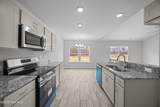
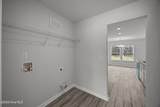
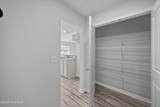
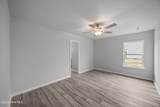
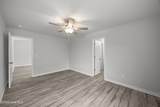
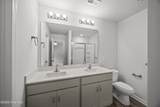
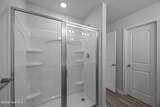
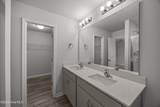
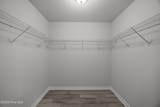
Welcome to the Hickory Plan -- a luxurious single-story home offering 3 bedrooms, 2 full bathrooms, and a 2-car garage. The spacious Owner's Suite includes a private en-suite bath with a walk-in shower with glass door and a large walk-in closet. Enjoy LVT flooring throughout the entire home, giving it a seamless and stylish look. The kitchen will feature granite countertops, and the bathrooms will be finished with beautiful quartz tops. Affordable new construction with quality finishes you'll love!

Monthly Payment Calculator


[Hive MLS] logoThe data relating to real estate on this web site comes in part from the Internet Data Exchange program of Hive MLS LLC, and is updated as of 2026-11-17T08:33:58.74. All information is deemed reliable but not guaranteed and should be independently verified. All properties are subject to prior sale, change, or withdrawal. Neither listing broker(s) nor Bryant Evans | RE/MAX Southern Shores shall be responsible for any typographical errors, misinformation, or misprints, and shall be held totally harmless from any damages arising from reliance upon these data. © 2026 Hive MLS LLC
www.bryantevans.net/homes/182376457
Print Image

107 Ash Street Robersonville, NC 27871

  • Price: $232,992
  • Status: Pending
  • On Site: 28 Days
  • Updated: 31 min ago
  • MLS #: 100611279
3
Beds
2
Baths
0
½ Baths
0.31
Acres
1,253
SQFT
$186
$/SQFT
2026
Built
Neighborhood:
Not In Subdivision
County:
Martin
Area:
Robersonville
Elementary School:
East End
Middle School:
South Creek
High School:
South Creek High School
Property Description
Welcome to the Hickory Plan -- a luxurious single-story home offering 3 bedrooms, 2 full bathrooms, and a 2-car garage. The spacious Owner's Suite includes a private en-suite bath with a walk-in shower with glass door and a large walk-in closet. Enjoy LVT flooring throughout the entire home, giving it a seamless and stylish look. The kitchen will feature granite countertops, and the bathrooms will be finished with beautiful quartz tops. Affordable new construction with quality finishes you'll love!
Exterior Features

Attached Garage Spaces 2 Attached Garage YN Yes Carport Spaces 0 Construction Materials Vinyl SidingWood Frame Detached Garage Spaces 0 Entry Level 1 Exterior Finish Vinyl Siding Fencing None Foundation Details Slab Garage YN Yes Parking Features Garage Faces FrontConcrete Parking Total 2 Patio And Porch Features PatioPorch Roof Architectural Shingle Structure Type Wood FrameStick Built View None

Interior Features

Appliances Electric OvenBuilt-In MicrowaveDishwasher Attic Features Access OnlyScuttle Building Area Total 1253 Cooling Heat Pump Dining Room Type Kitchen2 Fireplace YN No Flooring LVT/LVP Heating Heat PumpElectric Heating System Fuel Source Electric Heating YN Yes Interior Features Walk-in Closet(s)Vaulted Ceiling(s)Entrance FoyerMud RoomCeiling Fan(s)Walk-In Closet(s) Laundry Features Laundry Room Levels One Primary Bedroom Level Primary Living Area Rooms Bedroom 2 (Main Level) Family Room (Main Level) Bedroom 1 (Main Level) Dining Room (Main Level) Kitchen (Main Level) Bedroom 3 (Main Level) Laundry (Main Level) Rooms Total 7 Unit Type 3 Bedroom Water Heater Electric

Property Features

Association YN No Cobra Zone YN No Frontage Type See Remarks In City Limits YN Yes Island Or Mainland Mainland Listing Terms CashConventionalFHAUSDA LoanVA Loan New Construction YN Yes Property Sub Type Single Family Residence Road Frontage Type City StreetState RoadPaved Road Surface Type Paved Secondary Subdivision N/A Sewer Provider Public Sewer Special Listing Conditions Standard Utilities Water Connected Water Source Public Waterfront YN No Zoning R15

Listing information © 2026 Hive MLS
Listing courtesy of Matthew Osborne of Osborne Real Estate Solutions, LLC: 252-264-9658.


[Hive MLS] logoThe data relating to real estate on this web site comes in part from the Internet Data Exchange program of Hive MLS LLC, and is updated as of 2026-11-17T08:33:58.74. All information is deemed reliable but not guaranteed and should be independently verified. All properties are subject to prior sale, change, or withdrawal. Neither listing broker(s) nor Bryant Evans | RE/MAX Southern Shores shall be responsible for any typographical errors, misinformation, or misprints, and shall be held totally harmless from any damages arising from reliance upon these data. © 2026 Hive MLS LLC
 
https://bt-photos.global.ssl.fastly.net/ncreg/1280_boomver_1_715b8fadfa0f46bcc2c8eecdfca9228f-2.jpg https://bt-photos.global.ssl.fastly.net/ncreg/1280_boomver_1_715b8fadfa0f46bcc2c8eecdfca9228f-2.jpg https://bt-photos.global.ssl.fastly.net/ncreg/1280_boomver_1_715b8fadfa0f46bcc2c8eecdfca9228f-2.jpg
Logo
Bryant Evans | RE/MAX Southern Shores
186 Fresh Drive
Myrtle Beach SC, 29579