



Skip To Content

1060 Ben Thomas Drive NE

Leland, NC 28451
  • $420,500
  • STATUS: Active
  • ON SITE: 10 Days
  • MLS #: 100612935
Open House
$420,500
  • 3
    BEDS
  • 0.13
    ACRES
  • 2
    BATHS
  • 1
    1/2 BATHS
  • 2,398
    SQFT
  • $175
    $/SQFT
Neighborhood:
Type:
Single-Family Home
Built:
2024
County:
Area:

School Information

Elementary School:
Middle School:
High School:
School District:

Description

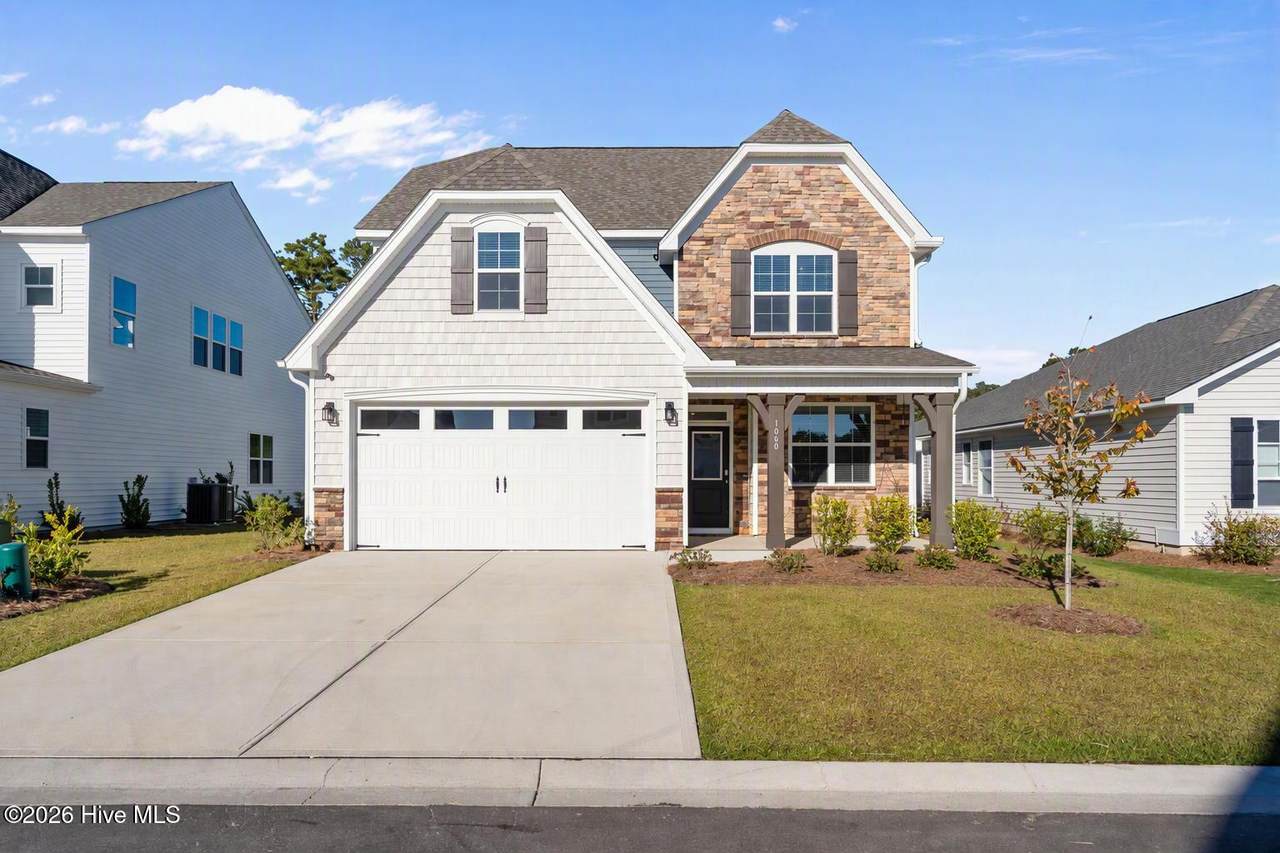
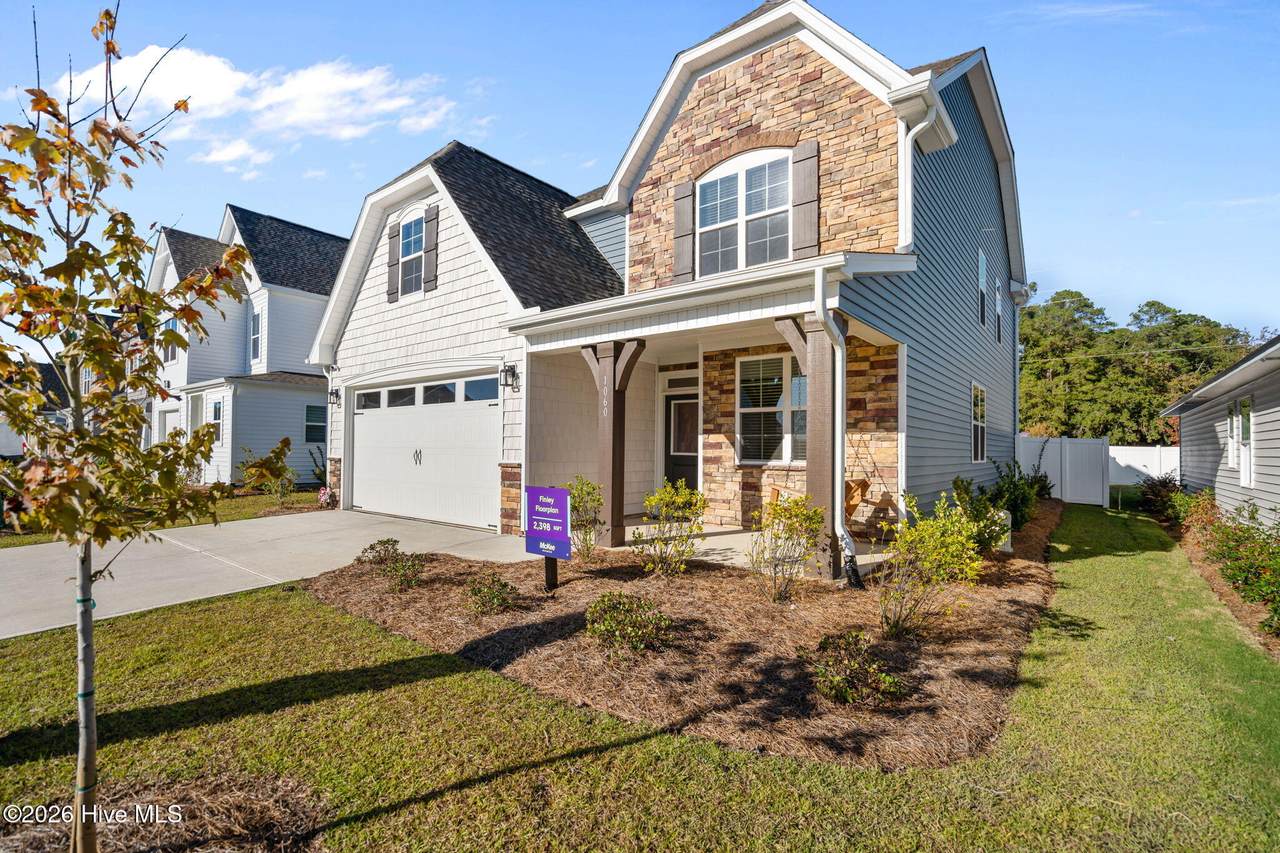
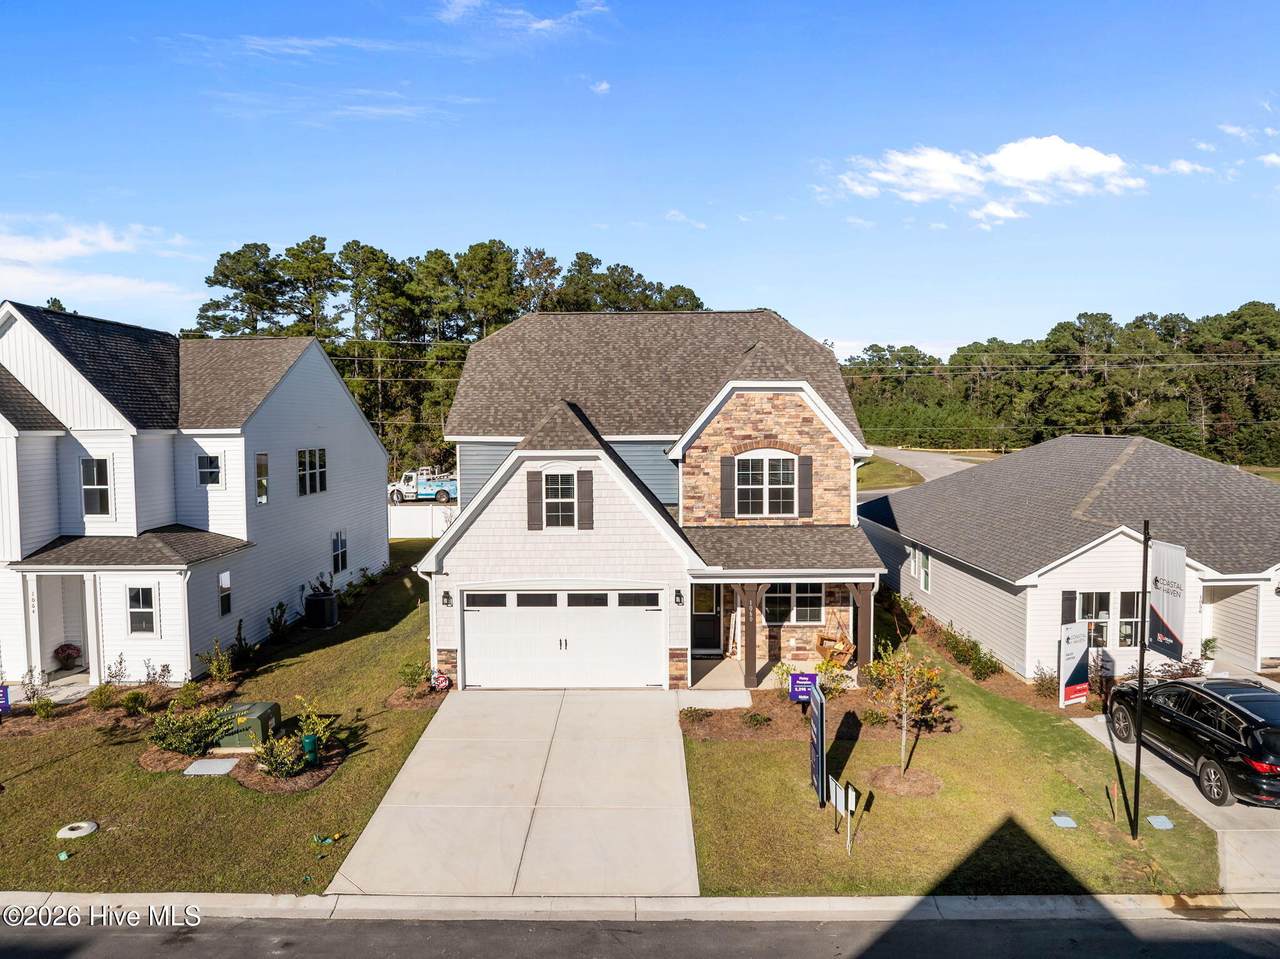
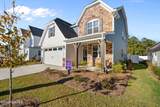
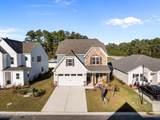
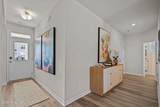
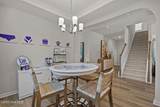
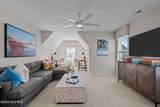
MOVE IN READY! The popular Finley plan is an exquisite 3-bedroom home with a bonus and office space. Offering unparalleled comfort and convenience in a prime location just moments away from everything you love about Wilmington and Leland living. Step inside to discover an open-concept floor plan bathed in natural light, where every detail has been carefully curated for both style and functionality. Featuring a tile shower, quartz countertops, screened rear porch and more! [Coastal Haven] [Finley]

Monthly Payment Calculator


[Hive MLS] logoThe data relating to real estate on this web site comes in part from the Internet Data Exchange program of Hive MLS LLC, and is updated as of 2026-11-07T23:33:17.983. All information is deemed reliable but not guaranteed and should be independently verified. All properties are subject to prior sale, change, or withdrawal. Neither listing broker(s) nor Bryant Evans | RE/MAX Southern Shores shall be responsible for any typographical errors, misinformation, or misprints, and shall be held totally harmless from any damages arising from reliance upon these data. © 2026 Hive MLS LLC
www.bryantevans.net/homes/183144520
Print Image

1060 Ben Thomas Drive NE Leland, NC 28451

  • Price: $420,500
  • Status: Active
  • On Site: 10 Days
  • MLS #: 100612935
3
Beds
2
Baths
1
½ Baths
0.13
Acres
2,398
SQFT
$175
$/SQFT
2024
Built
Neighborhood:
Coastal Haven
County:
Brunswick
Area:
Leland
Elementary School:
Lincoln
Middle School:
Leland
High School:
North Brunswick
School District:
Brunswick County Schools
Property Description
MOVE IN READY! The popular Finley plan is an exquisite 3-bedroom home with a bonus and office space. Offering unparalleled comfort and convenience in a prime location just moments away from everything you love about Wilmington and Leland living. Step inside to discover an open-concept floor plan bathed in natural light, where every detail has been carefully curated for both style and functionality. Featuring a tile shower, quartz countertops, screened rear porch and more! [Coastal Haven] [Finley]
Exterior Features

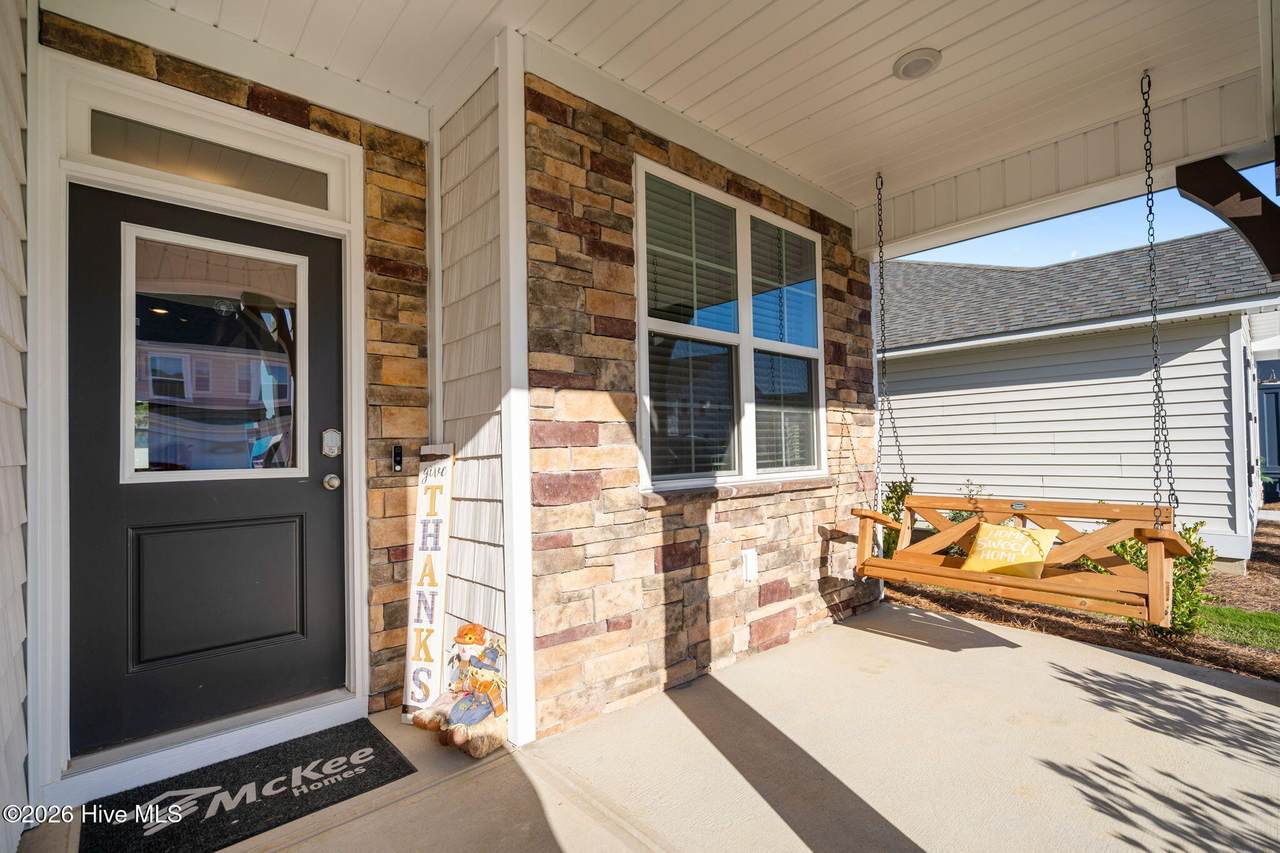
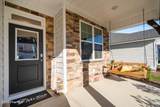
Attached Garage Spaces 2 Attached Garage YN Yes Carport Spaces 0 Construction Materials Vinyl SidingWood Frame Detached Garage Spaces 0 Entry Level 1 Exterior Finish Vinyl Siding Fencing PrivacyVinyl Foundation Details Slab Garage YN Yes Parking Features ConcretePavedGarage Parking Total 2 Patio And Porch Features CoveredScreenedFront PorchRear Porch Roof Architectural Shingle Structure Type Wood FrameStick Built View None

Interior Features

Appliances Built-In MicrowaveWasherRefrigeratorDryerDisposalDishwasherElectric Range Building Area Total 2398 Cooling ZonedCeiling Fan(s)Heat Pump Cooling YN Yes Dining Room Type Formal Fireplace YN No Flooring LVT/LVPCarpetTileVinyl Furnished Unfurnished Heating Heat PumpElectricZoned Heating System Fuel Source Electric Heating YN Yes Interior Features Walk-in Closet(s)Kitchen IslandCeiling Fan(s)Walk-In Closet(s) Levels Two Primary Bedroom Level Non Primary Living Area Rooms Kitchen (First Level) Bedroom 2 (Second Level) Office (First Level) Media Room (Second Level) Breakfast Nook (First Level) Living Room (First Level) Bedroom 3 (Second Level) Dining Room (First Level) Master Bedroom (Second Level) Rooms Total 9 Water Heater Electric

Property Features

Association Amenities Maintenance Common AreasMaintenance RoadsStreet LightsTrail(s) Association Fee 500 Association YN Yes Frontage Type See Remarks Horse YN No In City Limits YN No Island Or Mainland Mainland Listing Terms CashConventionalFHAUSDA LoanVA Loan Lot Number 3 New Construction YN Yes Property Sub Type Single Family Residence Road Frontage Type Private RoadPaved Road Surface Type Paved Special Listing Conditions Standard Tax Amount 1800.55 Tax Year 2026 Utilities Sewer ConnectedWater Connected Waterfront YN No Zoning Co-R-7500

Listing information © 2026 Hive MLS
Listing courtesy of Rokoski Real Estate Group of Coldwell Banker Sea Coast Advantage: 910-799-3435.


[Hive MLS] logoThe data relating to real estate on this web site comes in part from the Internet Data Exchange program of Hive MLS LLC, and is updated as of 2026-11-07T23:33:17.983. All information is deemed reliable but not guaranteed and should be independently verified. All properties are subject to prior sale, change, or withdrawal. Neither listing broker(s) nor Bryant Evans | RE/MAX Southern Shores shall be responsible for any typographical errors, misinformation, or misprints, and shall be held totally harmless from any damages arising from reliance upon these data. © 2026 Hive MLS LLC
 
https://bt-photos.global.ssl.fastly.net/ncreg/1280_boomver_1_bdaf29ca293229d0477a75c2fc5dff0b-2.jpg https://bt-photos.global.ssl.fastly.net/ncreg/1280_boomver_1_bdaf29ca293229d0477a75c2fc5dff0b-2.jpg https://bt-photos.global.ssl.fastly.net/ncreg/1280_boomver_1_bdaf29ca293229d0477a75c2fc5dff0b-2.jpg
Logo
Bryant Evans | RE/MAX Southern Shores
186 Fresh Drive
Myrtle Beach SC, 29579